


Address
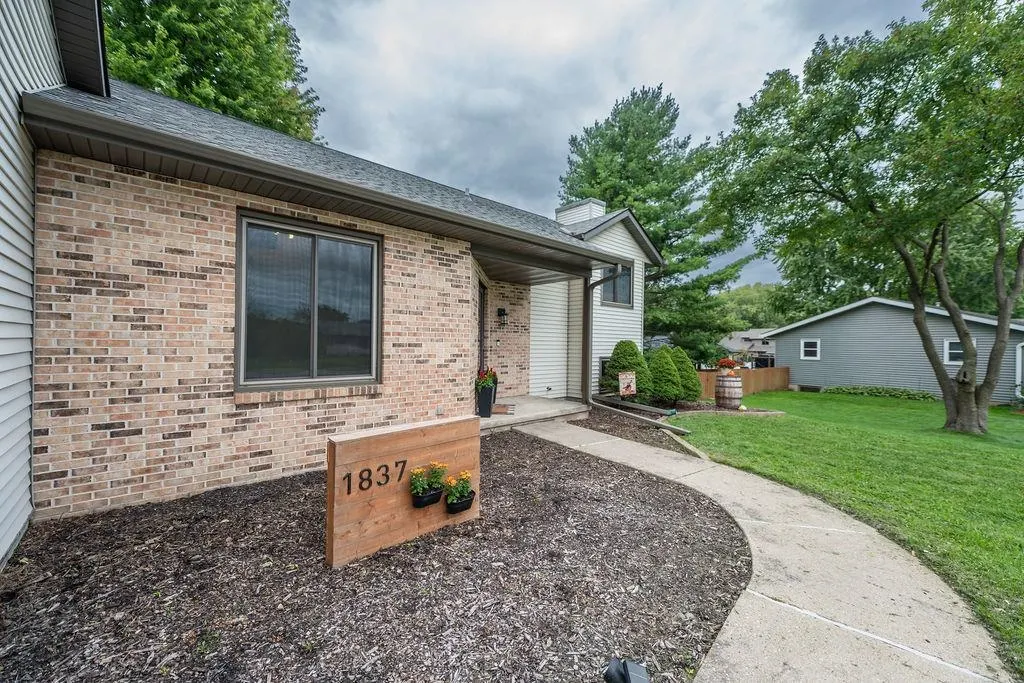
1837 Montana Avenue, Sun Prairie, WI
Price
$ 435,000
Property Attributes
- ID#2033013
- TypeSingle Family
- Listing Status Active
- CountyDANE
- CitySun Prairie
- AreaSUN PRAIRIE - C
- NeighborhoodRoyal Oaks
- Zip53590
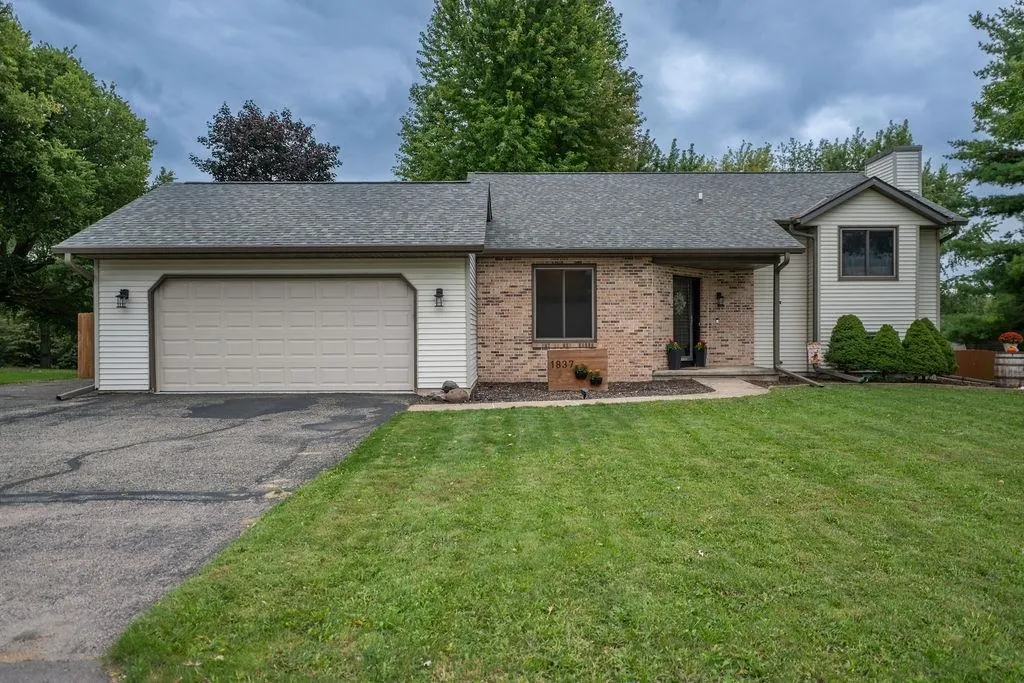
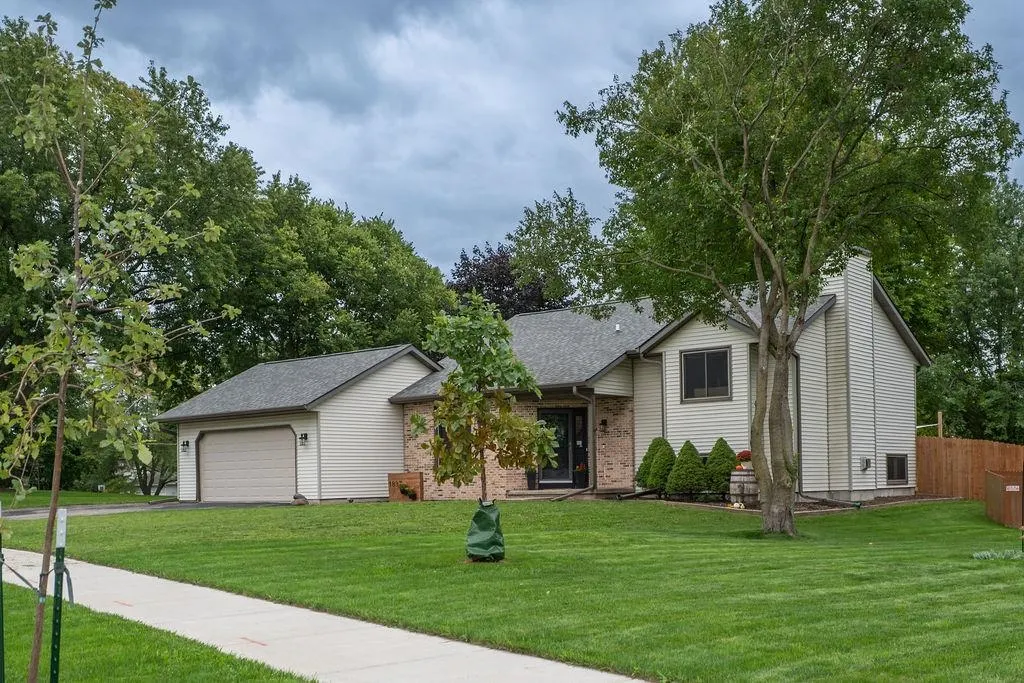
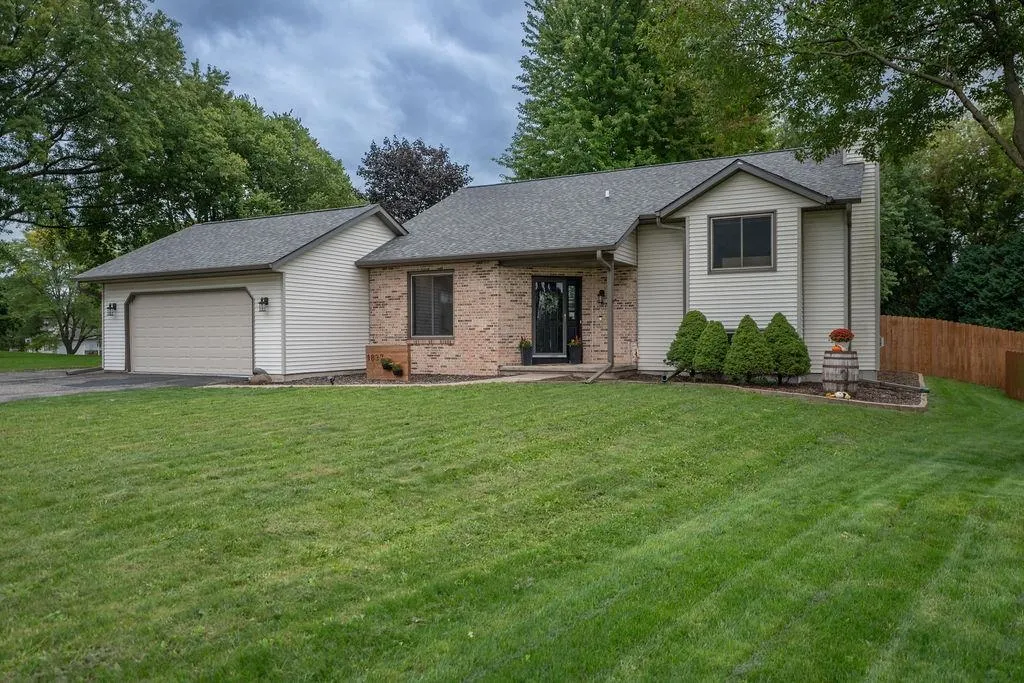
- StyleBi-level
- Year Built1988
- Taxes$ 7439
- Price$ 435,000
- Bedrooms3
- Full Bathrooms2
- Half Bathrooms0
- Sqr Footage2000
- Lot Size0.31 Acres
Data Source:
South Central Wisconsin MLS (SCWMLS)
Property Description
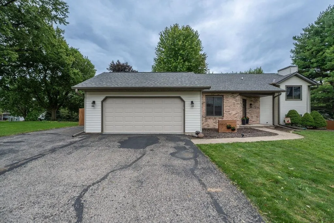
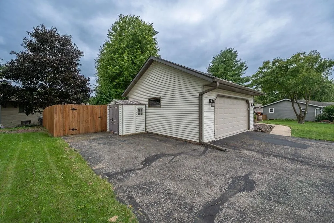
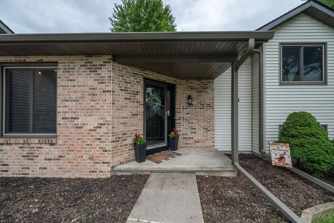
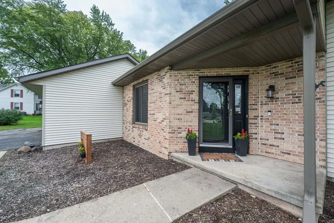
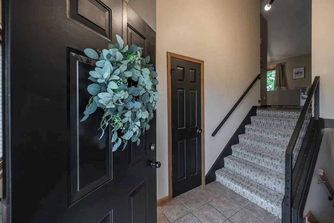
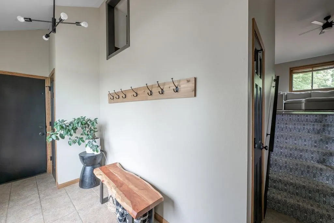
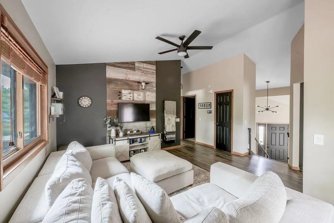
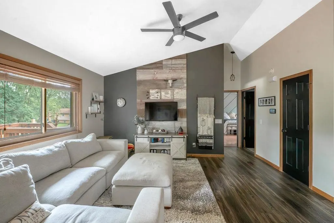
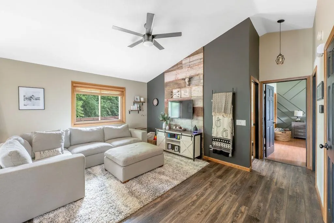
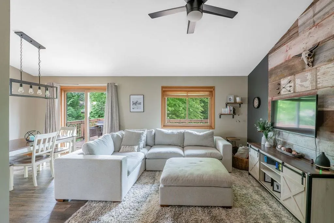
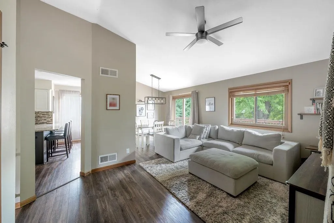
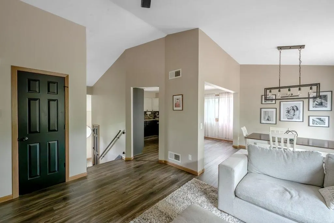
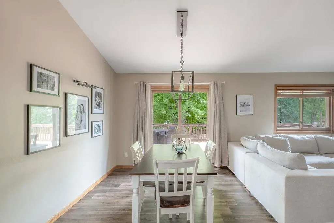
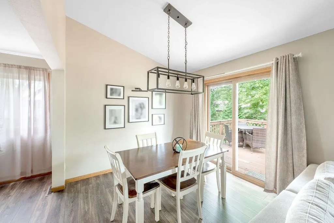
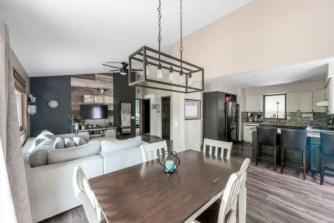
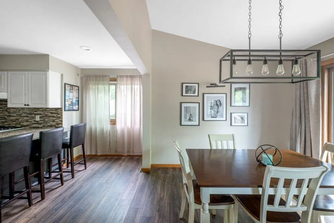
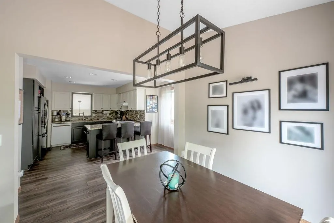
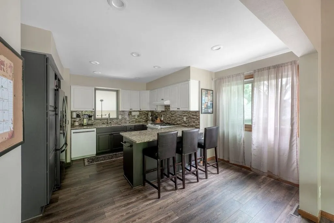
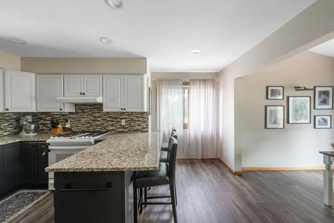
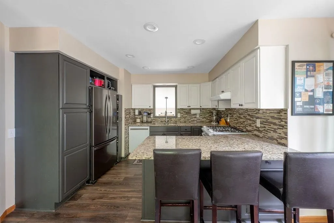
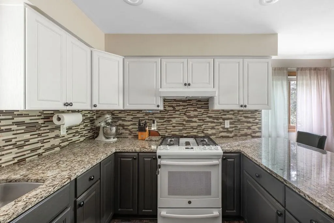
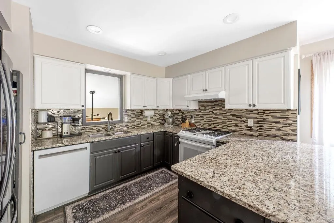
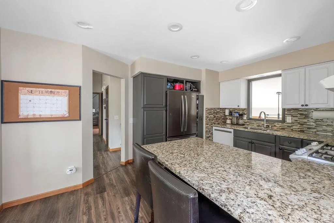
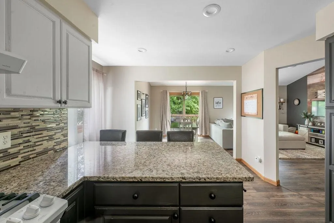
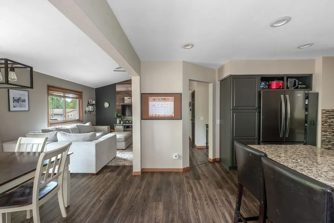
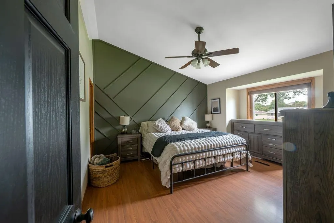
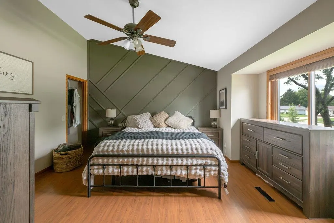
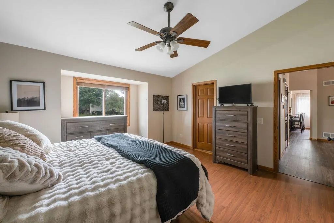
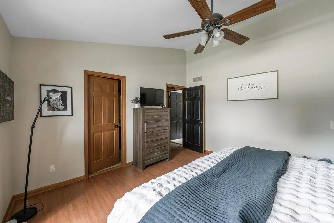
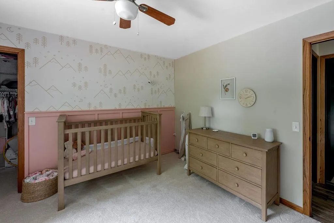
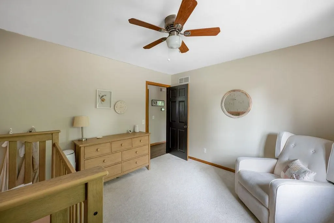
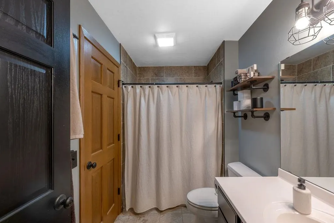
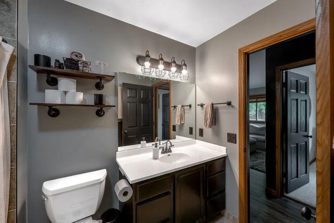
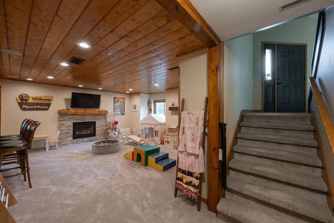
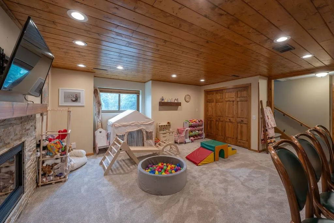
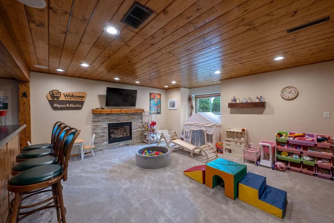
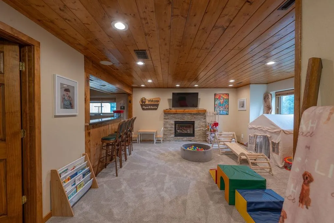
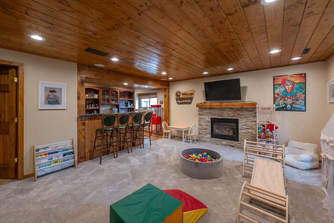
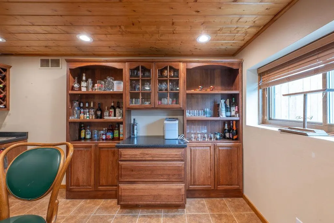
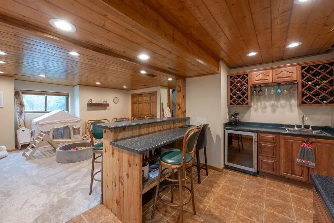
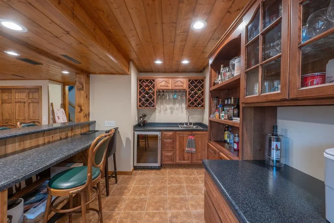
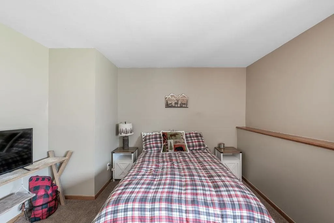
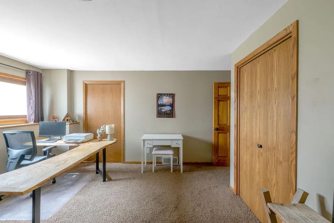
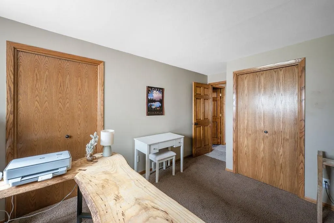
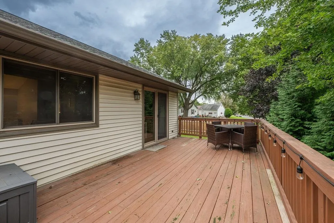
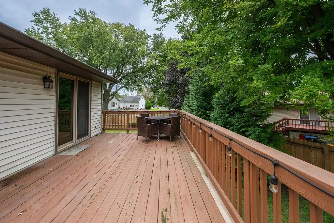
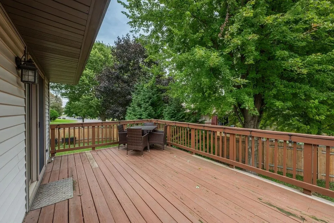
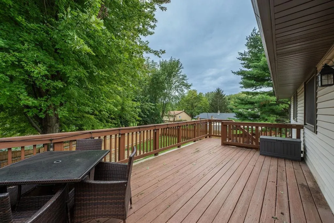
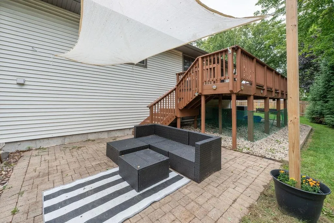
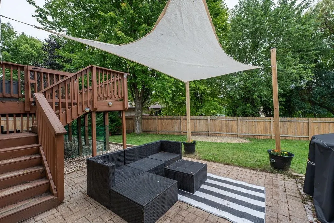
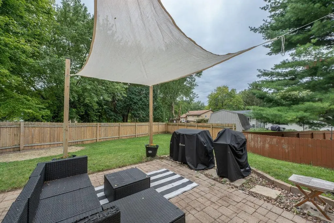
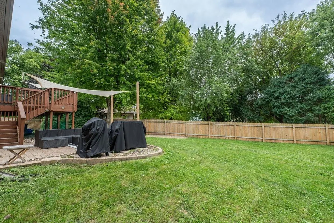
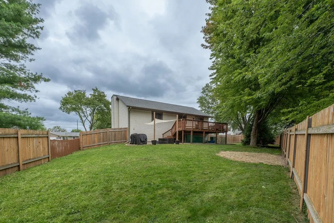
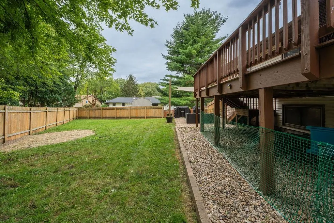
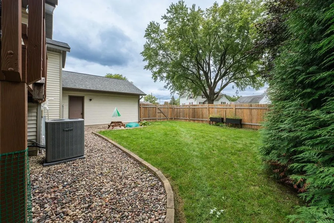
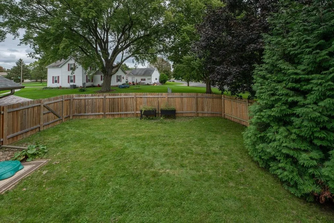
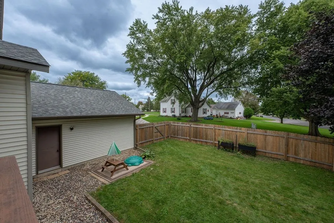
Set on a generous lot in an established Sun Prairie neighborhood, this home pairs thoughtful updates with warm spaces that make it easy to feel at home. Vaulted ceilings give the main level an open feel, while updated lighting, new flooring, & custom moulding details add character throughout. Solid-core paneled doors & a new stair railing bring another layer of detail. Downstairs, the lower level offers plenty of room to spread out with a wood-paneled ceiling & gas fireplace, creating a cozy place to settle in. The adjoining wet bar, with built-in storage, mini fridge, and new bar top, is ready for everything from game days to nights with friends. A fenced backyard, large deck, & patio leave plenty of room for summer dinners or fall bonfires. An extra-wide driveway leads to the heated garage with epoxy flooring, while a new roof (2022) and HVAC (2026) mean some of the biggest updates have already been taken of. Comfortable, full of charm, & ready for what's next - Welcome Home!
| Elementary School | Middle School | High School |
|---|---|---|
| Royal Oaks Elementary School | Prairie View Middle School | Sun Prairie West High School |
| Price History | |
|---|---|
| 9/22/2026 | Listed $435,000 |
General Features
| Fireplaces | Gas |
|---|---|
| Garage | 2 car,Attached,Heated |
| Zoning | Res |
| School District | Sun Prairie |
| Full Baths | 2 |
| Subdivision | Royal Oaks |
| Style | Bi-level |
| County | Dane |
| Class | Single Family |
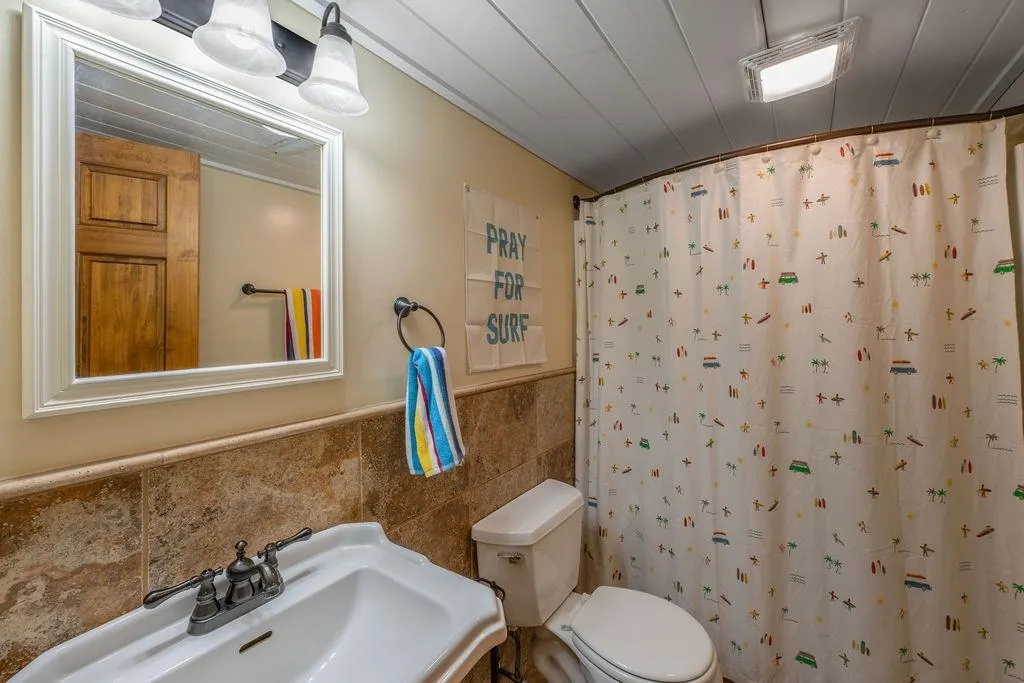
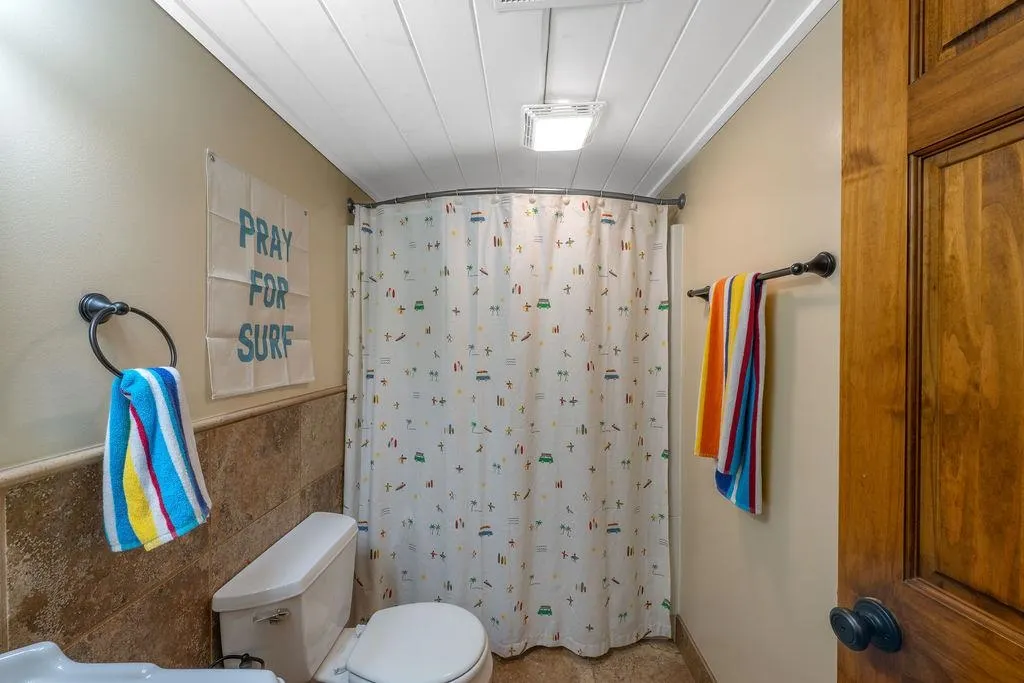
| Accessibility Features | Open floor plan,Ramped or level entrance,Grab bars in bath,Level drive |
| Tax Year | 2025 |
| Fuel | Natural gas |
| Status | Active |
| Items Included | Range/Oven,Dishwasher,Refrigerator,Microwave,Washer,Dryer,RO system piping in kitchen sink,TV in garage,TV & mount in lower level,Mini refrigerator in lower level,Bar stools in lower level,Heater in |
| Year Built | 1988 |
| Directions | Hwy 19 to Montana Ave |
| High School | Sun Prairie West |
| City | Sun Prairie |
| Elementary School | Royal Oaks |
| Middle School | Prairie View |
| Price Per Sq Ft Total AG | 217.5 |
| Virtual Tour | https://my.matterport.com/show/?m=yiDke67aS2n |
| County Qtr Section | Dane NE |
Interior Features
| Interior Amenities | Walk-in closet(s),Vaulted ceiling,Washer,Dryer |
|---|---|
| Basement | Full Size Windows/Exposed,Partially finished,Crawl space |
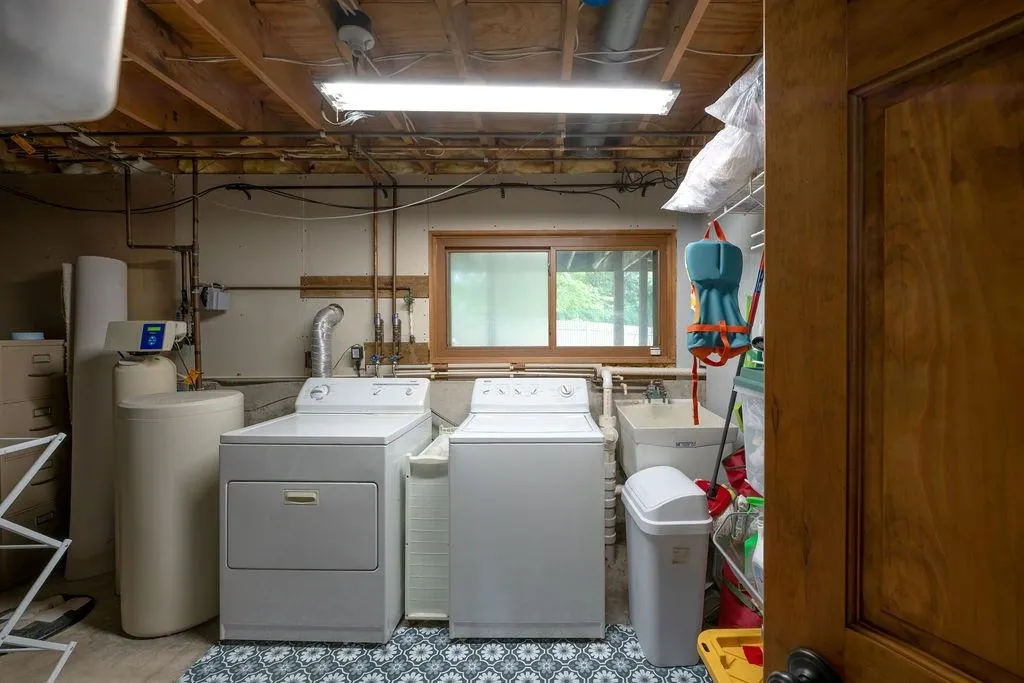
| Laundry Dimensions | 14x14 |
| Kitchen Dimensions | 14x11 |
| Kitchen Features | Dishwasher,Disposal,Range/Oven,Refrigerator |
| Dining Room Dimensions | 10x9 |
| Beds | 3 |
| Total Baths | 2 |
| Heating/Cooling | Forced air,Central air |
| Finished SqFt | 2000 |
| Bedroom 2 Dim | 12x11 |
| Bedroom 3 Dim | 15x11 |
| Other Room Dim | 19x15 |
| Laundry Level | L |
| Other Room | Rec Room |
| Bedroom 2 Level | M |
| Bedroom 3 Level | L |
| Dining Room Level | M |
| Kitchen Level | M |
| Other Room Lvl | L |
| SqFt Source | Assessor |
| Full Baths Lower | 1 |
| Full Baths Main | 1 |
Exterior Features
| Improvements | 361400 |
|---|---|
| Exterior | Vinyl |
| Exterior Amenities | Deck,Patio |
| Driveway | Paved |
| Water/Waste | Municipal sewer,Municipal water |
Amenities
- Foreclosure
- Views
- Short Sale
- New Construction
- Adult 55+
- Lease To Own
- No HOA Fees
- Furnished
- Primary On Main
- Air Conditioning
- Seller Finance
- Green
- Fixer Upper
- Horse
- Golf
- Fireplace
- Deck
- Garage
- Basement
- Pool
Property vs Single Family Average in 53590
Price
Taxes
Year Built


 Metro MLS - Milwaukee Data provided by Metro MLS. All information deemed reliable but not guaranteed. All properties are subject to prior sale, change or withdrawal. Neither listing broker(s) or information provider(s) shall be responsible for any typographical errors, misinformation, misprints and shall be held totally harmless. IDX information is provided exclusively for consumers personal, non-commercial use and that it may not be used for any purpose other than to identify prospective properties consumers may be interested in purchasing. The data relating to real estate for sale on this website comes in part from the Internet Data Exchange program of the Multiple Listing Service. Information is supplied by seller and other third parties and has not been verified. Real estate listings held by brokerage firms other than 1st Class Real Estate Impact may be marked with the Internet Data Exchange logo and detailed information about those properties will include the name of the listing broker(s) when required by the MLS. Copyright ©2026 - Multiple Listing Service, Inc. - All rights reserved.
Last Updated: September 22, 2026 8:32 AM UTC
Metro MLS - Milwaukee Data provided by Metro MLS. All information deemed reliable but not guaranteed. All properties are subject to prior sale, change or withdrawal. Neither listing broker(s) or information provider(s) shall be responsible for any typographical errors, misinformation, misprints and shall be held totally harmless. IDX information is provided exclusively for consumers personal, non-commercial use and that it may not be used for any purpose other than to identify prospective properties consumers may be interested in purchasing. The data relating to real estate for sale on this website comes in part from the Internet Data Exchange program of the Multiple Listing Service. Information is supplied by seller and other third parties and has not been verified. Real estate listings held by brokerage firms other than 1st Class Real Estate Impact may be marked with the Internet Data Exchange logo and detailed information about those properties will include the name of the listing broker(s) when required by the MLS. Copyright ©2026 - Multiple Listing Service, Inc. - All rights reserved.
Last Updated: September 22, 2026 8:32 AM UTC
 Greater Northwoods MLS: Northwoods Association of REALTORS® All information deemed reliable but not guaranteed. All properties are subject to prior sale, change or withdrawal. Neither listing broker(s) or information provider(s) shall be responsible for any typographical errors, misinformation, misprints and shall be held totally harmless. Listing(s) information is provided for consumer's personal, non-commercial use and may not be used for any purpose other than to identify prospective properties
 SCWMLS - South Central Wisconsin Multiple Listing Corp. All information deemed reliable but not guaranteed. All properties are subject to prior sale, change or withdrawal. Neither listing broker(s) or information provider(s) shall be responsible for any typographical errors, misinformation, misprints and shall be held totally harmless. Listing(s) information is provided for consumers personal, non-commercial use and may not be used for any purpose other than to identify prospective properties consumers may be interested in purchasing. The data relating to real estate for sale on this website comes in part from the Internet Data Exchange program of the Multiple Listing Service. Real estate listings held by brokerage firms other than 1st Class Real Estate Impact may be marked with the Internet Data Exchange logo and detailed information about those properties will include the name of the listing broker(s) when required by the MLS. Copyright 2026 South Central Wisconsin MLS Corporation All rights reserved.
This information, provided by seller, listing broker, and other parties, may not have been verified.
SCWMLS information is provided exclusively for consumers personal, non-commercial use and that it may not be used for any purpose other than to identify prospective properties consumers may be interested in purchasing.
Last Updated: September 22, 2026 8:32 AM UTC
SCWMLS - South Central Wisconsin Multiple Listing Corp. All information deemed reliable but not guaranteed. All properties are subject to prior sale, change or withdrawal. Neither listing broker(s) or information provider(s) shall be responsible for any typographical errors, misinformation, misprints and shall be held totally harmless. Listing(s) information is provided for consumers personal, non-commercial use and may not be used for any purpose other than to identify prospective properties consumers may be interested in purchasing. The data relating to real estate for sale on this website comes in part from the Internet Data Exchange program of the Multiple Listing Service. Real estate listings held by brokerage firms other than 1st Class Real Estate Impact may be marked with the Internet Data Exchange logo and detailed information about those properties will include the name of the listing broker(s) when required by the MLS. Copyright 2026 South Central Wisconsin MLS Corporation All rights reserved.
This information, provided by seller, listing broker, and other parties, may not have been verified.
SCWMLS information is provided exclusively for consumers personal, non-commercial use and that it may not be used for any purpose other than to identify prospective properties consumers may be interested in purchasing.
Last Updated: September 22, 2026 8:32 AM UTC
 Lake Superior Area of REALTORS® All information deemed reliable but not guaranteed. All properties are subject to prior sale, change or withdrawal. Neither listing broker(s) or information provider(s) shall be responsible for any typographical errors, misinformation, misprints and shall be held totally harmless. Listing(s) information is provided for consumer's personal, non-commercial use and may not be used for any purpose other than to identify prospective properties consumers may be interested
 Information should be deemed reliable but not guaranteed, all representations are approximate, and individual verification is recommended. Copyright ©2017 All rights reserved.
 All information deemed reliable but not guaranteed. All properties are subject to prior sale, change or withdrawal. Neither listing broker(s) or information provider(s) shall be responsible for any typographical errors, misinformation, misprints and shall be held totally harmless. Listing(s) information is provided for consumer's personal, non-commercial use and may not be used for any purpose other than to identify prospective properties consumers may be interested in purchasing. The data relating
