
Primary on Main
Address
3825 Harshaw Rd, Harshaw, WI
Price
$ 399,000
Property Attributes
- ID#219475
- TypeSingle Family
- Listing Status Active Under Contract
- CountyOneida
- CityHarshaw
- AreaON Cassian (Town)
- Zip54529
- Style
- Year Built1964
- Taxes$ 2615
- Price$ 399,000
- Bedrooms4
- Full Bathrooms2
- Half Bathrooms0
- Sqr Footage2976
- Lot Size7 Acres
Data Source:
Greater Northwoods MLS (GNMLS)
Property Description
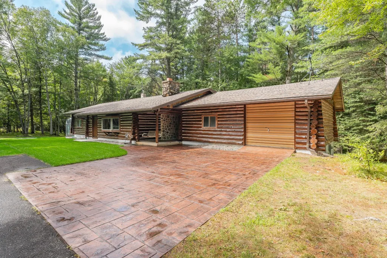
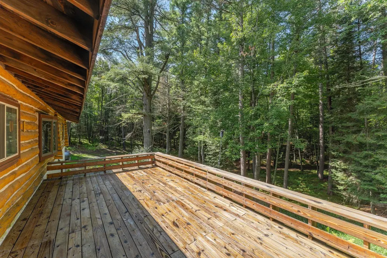
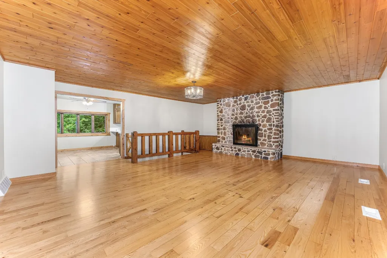
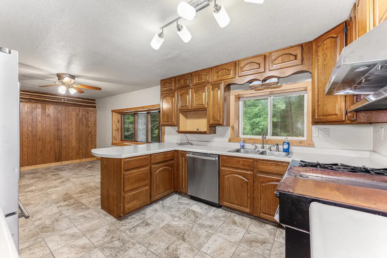
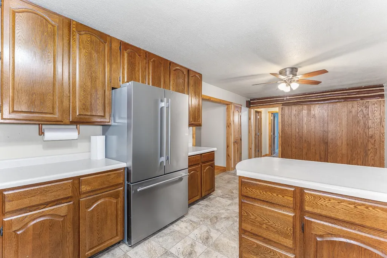
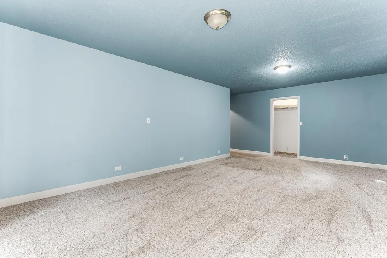
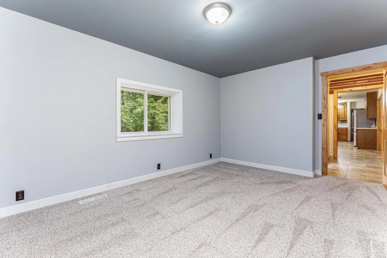
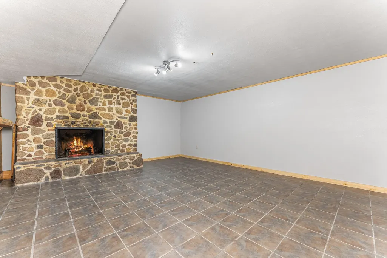
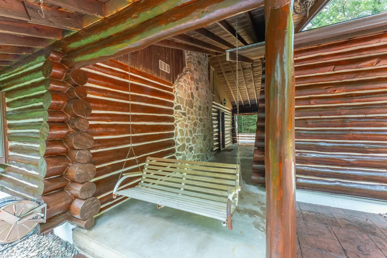
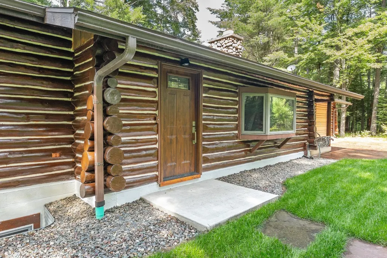
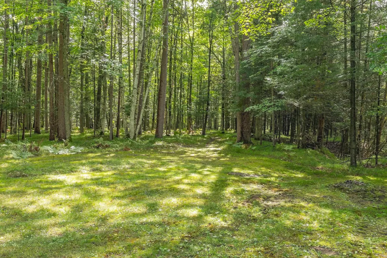
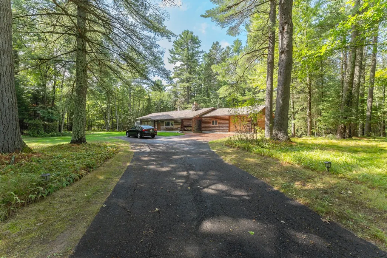
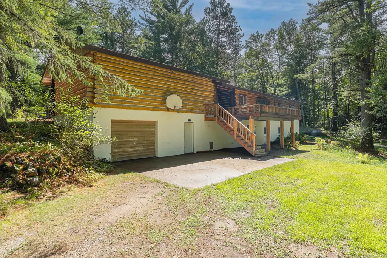
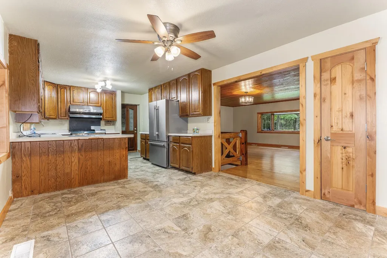
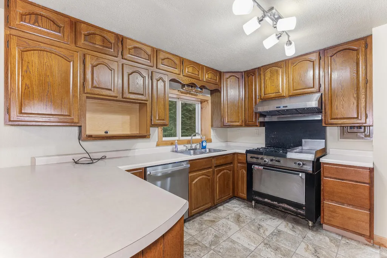
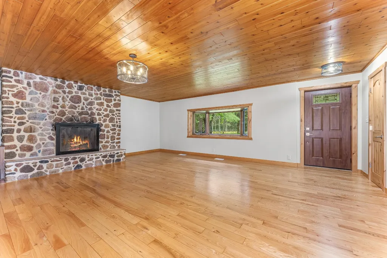
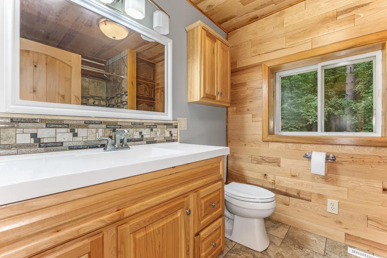
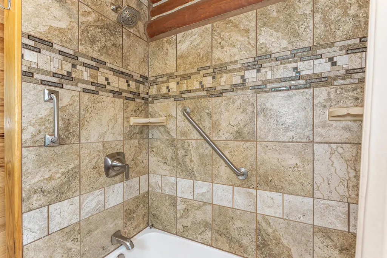
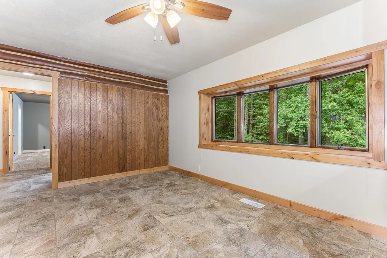
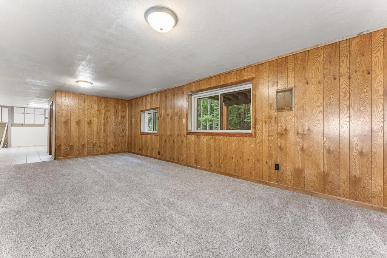
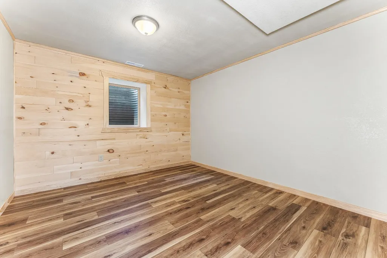
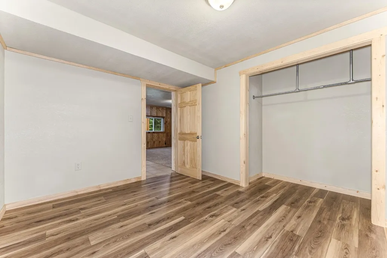
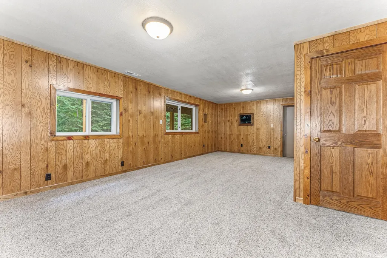
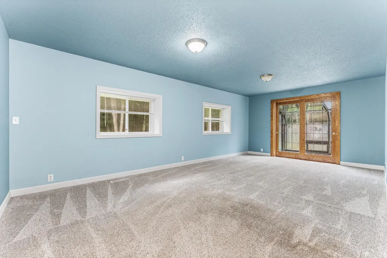
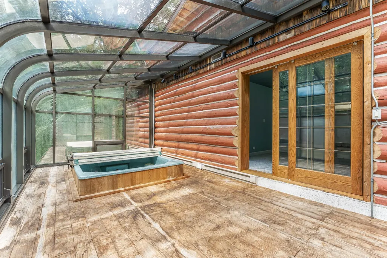
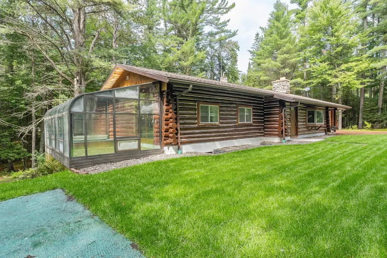
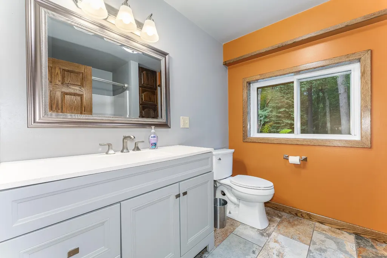
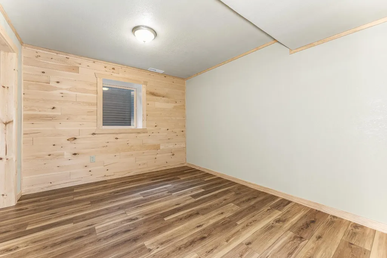
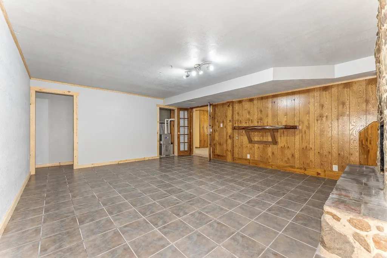
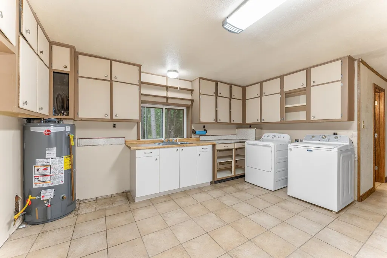
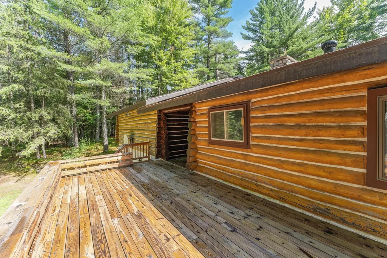
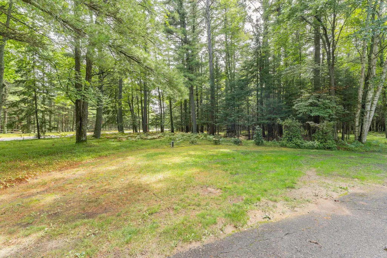
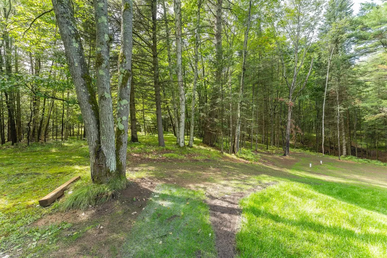
Updated 4 bedroom/2 bathroom ranch-style home sits on 7+ acres offering privacy and seclusion. Located only minutes off of County K - offering an easy commute to Minocqua, Rhinelander or Tomahawk. This home combines spacious rooms with numerous spaces for entertainment and relaxation. The main level features a large living room with a nostalgic wood-burning fireplace. The kitchen has a new refrigerator and dishwasher, a breakfast bar with a dining area. Down the hall are 2 bedrooms with large closets and an updated bathroom with a tiled tub/shower. There is a solarium off the primary bedroom. The lower level is accessible from inside and the lower level attached garage and has a family room plus a rec/game room with a fireplace - it's the perfect lounge space. There are 2 bedrooms, a bathroom plus a large laundry area that currently has some cabinets, which was part of kitchen that has not been used recently. There is some storage space between the garage and living space. You will love the stamped patio out front, the covered entry porch and backyard deck overlooking the wooded acreage. There are walking trails throughout the property and a 2nd main level garage perfect for storage/toys. There have been many recent updates, including a new 4BR septic system (2026), shingles (2023), many interior doors/trim/paint (2026) and much more. This property beautifully captures the essence of peaceful country living without sacrificing space both inside and outside.
| Elementary School | Middle School | High School |
|---|---|---|
| ON Northwoods Community Elementary School Elementary School | ON J. Williams Middle School | ON Rhinelander High School |
| Price History | |
|---|---|
| 9/7/2026 | Listed $399,000 |
General Features
| Sewer | County Septic Maintenance Program - Yes,Conventional Sewer |
|---|---|
| Heating | Forced Air,Propane |
| Utilities | Underground Utilities |
| Possession | Closing |
| Roof | Composition,Shingle |
| Appliances | Dryer,Dishwasher,Gas Oven,Gas Range,Propane Water Heater,Refrigerator,Water Softener,Washer |
| Garage Spaces | 1 |
| Patio/Porch Features | Covered,Deck,Open,Patio |
| Architectural Style | Ranch |
| Construction Materials | Frame,Log |
| Year Built | 1964 |
| Electric | Circuit Breakers |
| Stories Count | 1 |
| Township | ON Cassian (Town) |
| Property Subtype | Single Family Residence |
| Tax Year | 2025 |
| Current Use | Hunting |
| Ownership | Trust |
| County | Oneida |
| Property Type | Residential |
| Attached Garage | true |
| Garage Y/N | true |
| Other Structures | Garage(s) |
| Full Baths | 2 |
| Status | Active Under Contract |
| Directions | From Minocqua: Hwy 51 South, Left on Cty K, Left on Harshaw Road to property on Left. |
| ModificationTimestamp | 2026-09-25T17:01:55.383-00:00 |
| High School | ON Rhinelander |
| City | Harshaw |
| Zoning Description | Residential/Farming |
| Lot Size Square Feet | 314068 |
| Elementary School | ON Northwoods Community Elementary School |
| Property Attached Y/N | false |
| Tax Annual Amount | 2615 |
| Middle/Junior High School | ON J. Williams |
| Standard Status | Active Under Contract |
| Property Sub Type Additional | Single Family Residence |
| PostalCity | Harshaw |
| Legal Description | Doc 811892/415696 PT SE NE & NE SE NKA LOT 1 CSM V29 P5861 7.21SA |
Interior Features
| Interior Amenities | Ceiling Fan(s),Main Level Primary,Pantry,Walk-In Closet(s) |
|---|---|
| Basement | Exterior Entry,Egress Windows,Full,Finished,Interior Entry,Walk-Out Access |
| Flooring | Carpet,Ceramic Tile,Luxury Vinyl Plank,Wood |
| Total Fireplaces | 2 |
| Fireplace Features | Multiple,Stone,Wood Burning |
| Basement (Y/N) | true |
| Heating Y/N | true |
| Fireplace Y/N | true |
| Above Grade Finished Area | 1488 |
| Laundry Features | Washer Hookup,In Basement |
| Total Bedrooms | 4 |
| Below Grade Finished Area | 1488 |
| Total Baths | 2 |
Exterior Features
| Exterior Amenities | Deck,Landscaping,Patio,Propane Tank - Owned,Paved Driveway |
|---|---|
| Parking Features | Additional Parking,Attached,Detached,Underground,Garage,One Car Garage,Two Car Garage,Storage,Driveway |
| Lot Features | Private,Secluded,Wooded |
| Water Source | Drilled Well |
| Foundation Details | Block,Poured |
| Building Area Total | 2976 |
| Road Surface Type | Paved |
| Waterfront Y/N | false |
| Road Frontage Type | Town Road |
Amenities
- Foreclosure
- Views
- Short Sale
- New Construction
- Adult 55+
- Lease To Own
- No HOA Fees
- Furnished
- Primary On Main
- Air Conditioning
- Seller Finance
- Green
- Fixer Upper
- Horse
- Golf
- Fireplace
- Deck
- Garage
- Basement
- Pool
Property vs Single Family Average in 54529
Price
Taxes
Year Built
 The data relating to real estate for sale on this web site comes in part from the Broker Reciprocity Program of the Regional Multiple Listing Service of Minnesota, Inc. Real estate listings held by brokerage firms other than 1st Class Real Estate Impact are marked with the Broker Reciprocity logo or the Broker Reciprocity thumbnail logo (little black
house) and detailed information about them includes the name of the listing brokers.
The data relating to real estate for sale on this web site comes in part from the Broker Reciprocity Program of the Regional Multiple Listing Service of Minnesota, Inc. Real estate listings held by brokerage firms other than 1st Class Real Estate Impact are marked with the Broker Reciprocity logo or the Broker Reciprocity thumbnail logo (little black
house) and detailed information about them includes the name of the listing brokers.
 Metro MLS - Milwaukee Data provided by Metro MLS. All information deemed reliable but not guaranteed. All properties are subject to prior sale, change or withdrawal. Neither listing broker(s) or information provider(s) shall be responsible for any typographical errors, misinformation, misprints and shall be held totally harmless. IDX information is provided exclusively for consumers personal, non-commercial use and that it may not be used for any purpose other than to identify prospective properties consumers may be interested in purchasing. The data relating to real estate for sale on this website comes in part from the Internet Data Exchange program of the Multiple Listing Service. Information is supplied by seller and other third parties and has not been verified. Real estate listings held by brokerage firms other than 1st Class Real Estate Impact may be marked with the Internet Data Exchange logo and detailed information about those properties will include the name of the listing broker(s) when required by the MLS. Copyright ©2026 - Multiple Listing Service, Inc. - All rights reserved.
Last Updated: September 26, 2026 10:02 AM UTC
Metro MLS - Milwaukee Data provided by Metro MLS. All information deemed reliable but not guaranteed. All properties are subject to prior sale, change or withdrawal. Neither listing broker(s) or information provider(s) shall be responsible for any typographical errors, misinformation, misprints and shall be held totally harmless. IDX information is provided exclusively for consumers personal, non-commercial use and that it may not be used for any purpose other than to identify prospective properties consumers may be interested in purchasing. The data relating to real estate for sale on this website comes in part from the Internet Data Exchange program of the Multiple Listing Service. Information is supplied by seller and other third parties and has not been verified. Real estate listings held by brokerage firms other than 1st Class Real Estate Impact may be marked with the Internet Data Exchange logo and detailed information about those properties will include the name of the listing broker(s) when required by the MLS. Copyright ©2026 - Multiple Listing Service, Inc. - All rights reserved.
Last Updated: September 26, 2026 10:02 AM UTC
 Greater Northwoods MLS: Northwoods Association of REALTORS® All information deemed reliable but not guaranteed. All properties are subject to prior sale, change or withdrawal. Neither listing broker(s) or information provider(s) shall be responsible for any typographical errors, misinformation, misprints and shall be held totally harmless. Listing(s) information is provided for consumer's personal, non-commercial use and may not be used for any purpose other than to identify prospective properties
 REALTORS® Association of Northeast Wisconsin All information deemed reliable but not guaranteed. All properties are subject to prior sale, change or withdrawal. Neither listing broker(s), nor 1st Class Real Estate Impact, nor RANWMLS shall be responsible for any typographical errors, misinformation, misprints and shall be held totally harmless. Listing(s) information is provided for consumer's personal, non-commercial use and may not be used for any purpose other than to identify prospective properties consumers may be interested in purchasing. The data relating to real estate for sale on this website comes in part from the Internet Data Exchange program of the Multiple Listing Service. Real estate listings held by brokerage firms other than 1st Class Real Estate Impact may be marked with the Internet Data Exchange logo and detailed information about those properties will include the name of the listing broker(s) when required by the MLS. Copyright ©2026 REALTORS Association of Northeast WI MLS, Inc. All rights reserved. Last Updated: September 26, 2026 10:04 AM UTC
 SCWMLS - South Central Wisconsin Multiple Listing Corp. All information deemed reliable but not guaranteed. All properties are subject to prior sale, change or withdrawal. Neither listing broker(s) or information provider(s) shall be responsible for any typographical errors, misinformation, misprints and shall be held totally harmless. Listing(s) information is provided for consumers personal, non-commercial use and may not be used for any purpose other than to identify prospective properties consumers may be interested in purchasing. The data relating to real estate for sale on this website comes in part from the Internet Data Exchange program of the Multiple Listing Service. Real estate listings held by brokerage firms other than 1st Class Real Estate Impact may be marked with the Internet Data Exchange logo and detailed information about those properties will include the name of the listing broker(s) when required by the MLS. Copyright 2026 South Central Wisconsin MLS Corporation All rights reserved.
This information, provided by seller, listing broker, and other parties, may not have been verified.
SCWMLS information is provided exclusively for consumers personal, non-commercial use and that it may not be used for any purpose other than to identify prospective properties consumers may be interested in purchasing.
Last Updated: September 26, 2026 10:04 AM UTC
SCWMLS - South Central Wisconsin Multiple Listing Corp. All information deemed reliable but not guaranteed. All properties are subject to prior sale, change or withdrawal. Neither listing broker(s) or information provider(s) shall be responsible for any typographical errors, misinformation, misprints and shall be held totally harmless. Listing(s) information is provided for consumers personal, non-commercial use and may not be used for any purpose other than to identify prospective properties consumers may be interested in purchasing. The data relating to real estate for sale on this website comes in part from the Internet Data Exchange program of the Multiple Listing Service. Real estate listings held by brokerage firms other than 1st Class Real Estate Impact may be marked with the Internet Data Exchange logo and detailed information about those properties will include the name of the listing broker(s) when required by the MLS. Copyright 2026 South Central Wisconsin MLS Corporation All rights reserved.
This information, provided by seller, listing broker, and other parties, may not have been verified.
SCWMLS information is provided exclusively for consumers personal, non-commercial use and that it may not be used for any purpose other than to identify prospective properties consumers may be interested in purchasing.
Last Updated: September 26, 2026 10:04 AM UTC
 Lake Superior Area of REALTORS® All information deemed reliable but not guaranteed. All properties are subject to prior sale, change or withdrawal. Neither listing broker(s) or information provider(s) shall be responsible for any typographical errors, misinformation, misprints and shall be held totally harmless. Listing(s) information is provided for consumer's personal, non-commercial use and may not be used for any purpose other than to identify prospective properties consumers may be interested
 Information should be deemed reliable but not guaranteed, all representations are approximate, and individual verification is recommended. Copyright ©2017 All rights reserved.
 All information deemed reliable but not guaranteed. All properties are subject to prior sale, change or withdrawal. Neither listing broker(s) or information provider(s) shall be responsible for any typographical errors, misinformation, misprints and shall be held totally harmless. Listing(s) information is provided for consumer's personal, non-commercial use and may not be used for any purpose other than to identify prospective properties consumers may be interested in purchasing. The data relating
