
Price Reduction







Address
1511 Pine Notch Rd, Tomahawk, WI
Price
$ 425,000
Property Attributes
- ID#219385
- TypeSingle Family
- Listing Status Active Under Contract
- CountyLincoln
- CityTomahawk
- AreaLI Tomahawk (City)
- NeighborhoodKings Hill
- Zip54487
- Style
- Year Built2024
- Taxes$ 4673
- Price$ 425,000
- Bedrooms5
- Full Bathrooms3
- Half Bathrooms0
- Sqr Footage3086
- Lot Size1 Acres
Data Source:
Greater Northwoods MLS (GNMLS)
Property Description
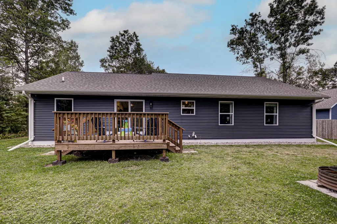
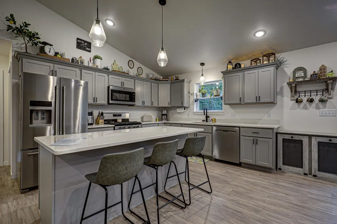
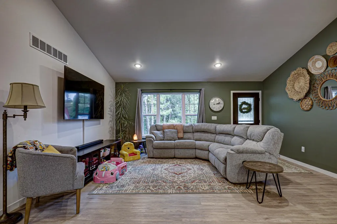
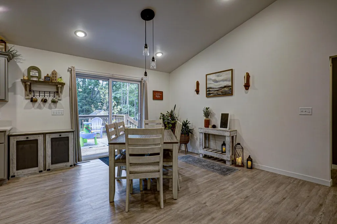
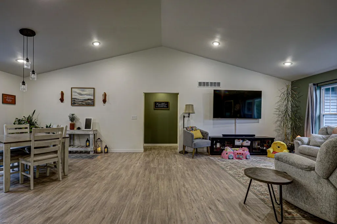
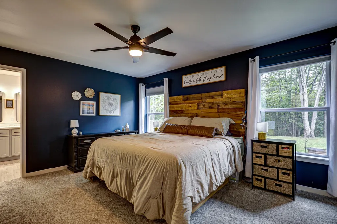
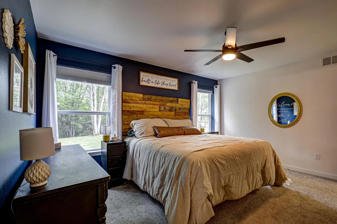
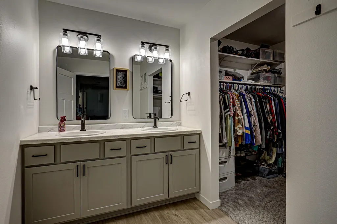
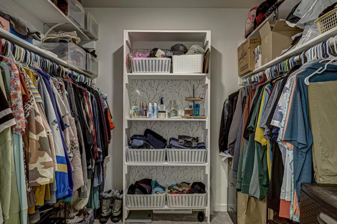
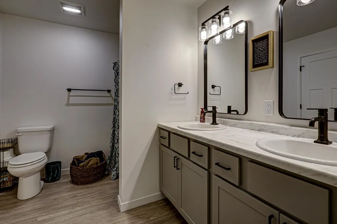
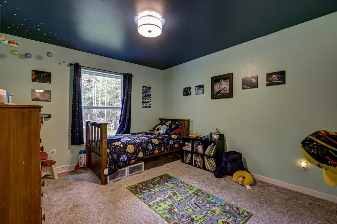
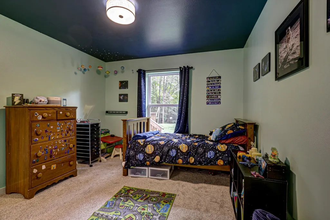
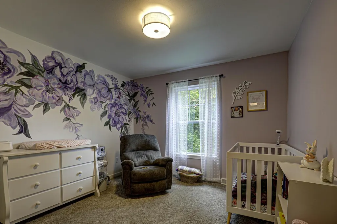
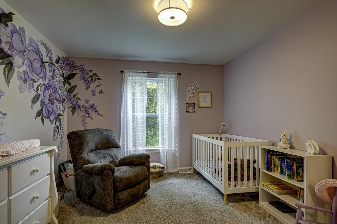
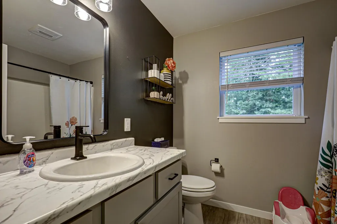
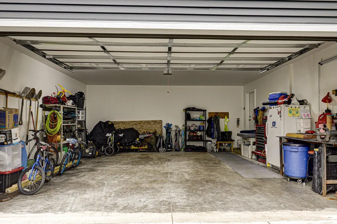
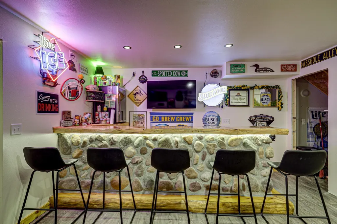
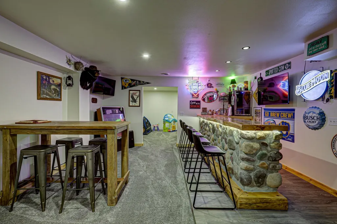
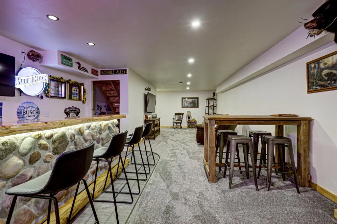
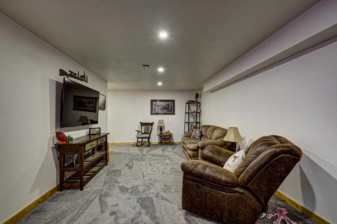
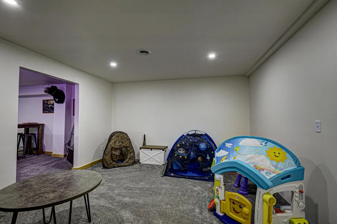
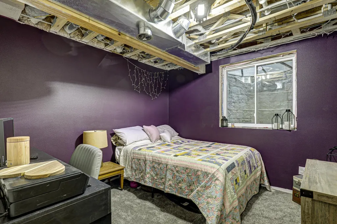
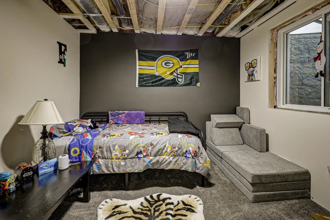
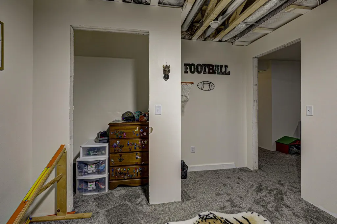
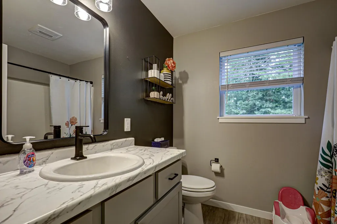
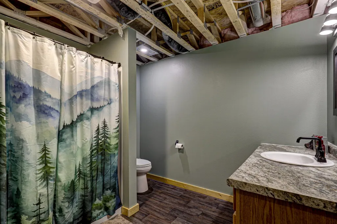
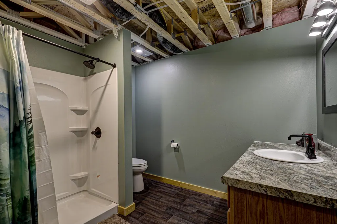
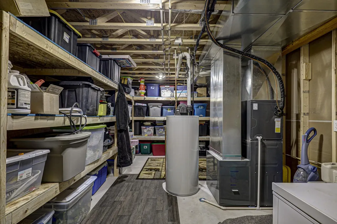
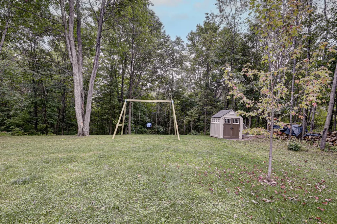
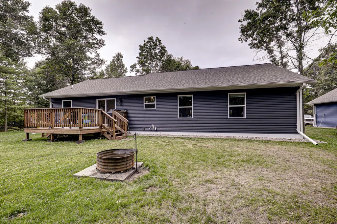
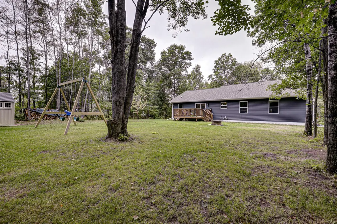
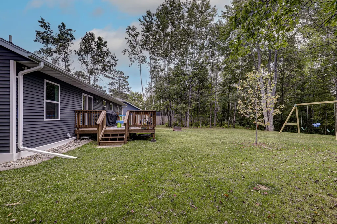
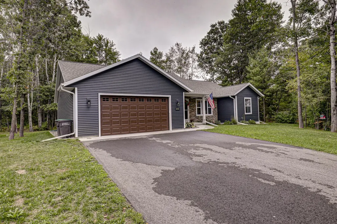
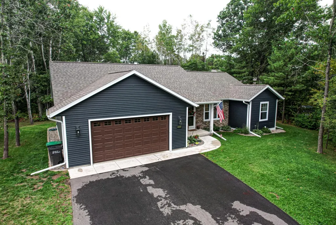
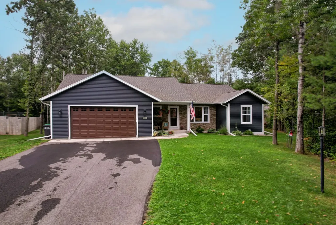
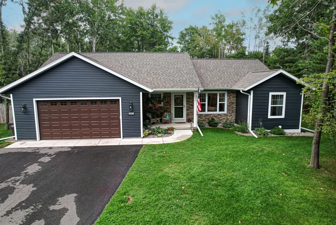
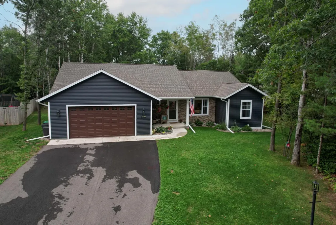
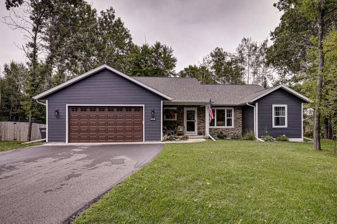
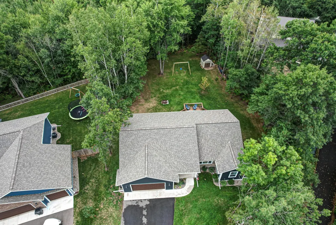
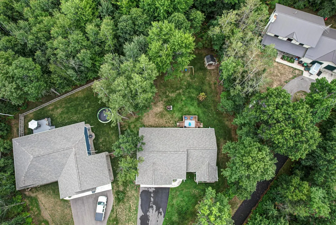
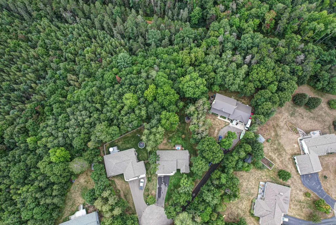
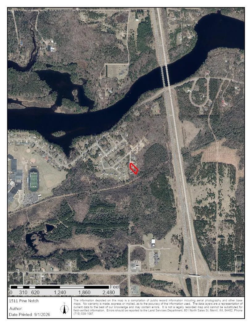
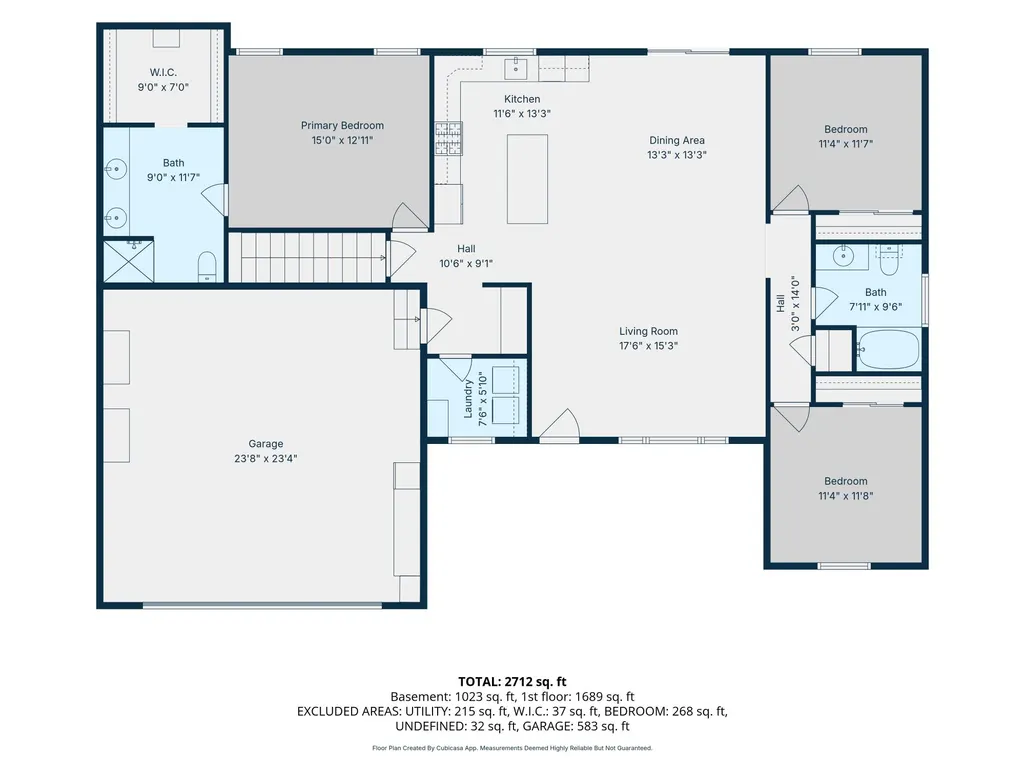
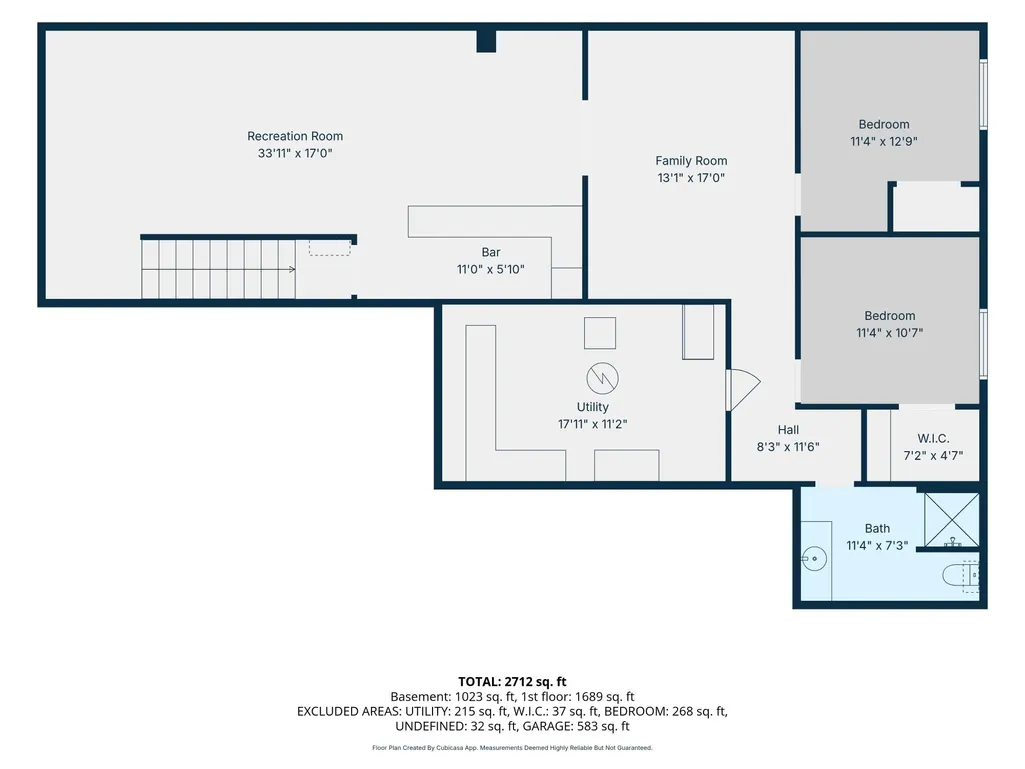
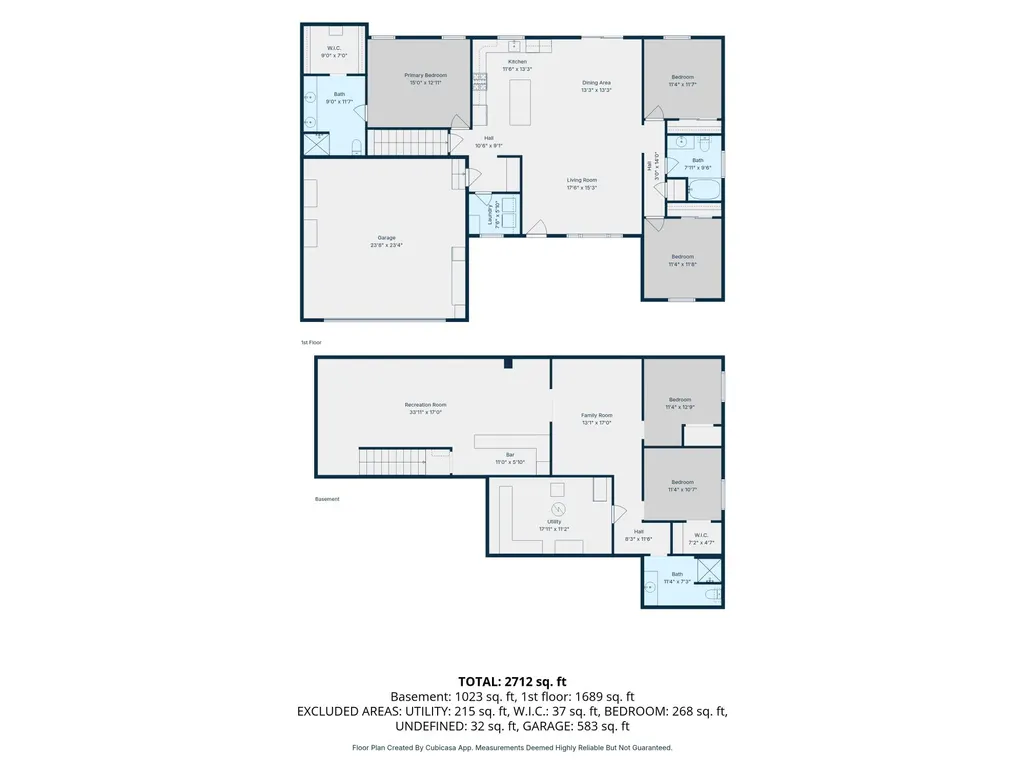
Space, style, location—and recreation right out your back door! Located in the desirable Kings Hill Subdivision, this beautiful nearly new 2024 custom-built ranch offers 1,638 finished sq ft on the main level plus an impressive amount of additional living space below. A split-ranch design places the owner’s suite on one end and 2 bedrooms with full bath on the other, while the heart of the home brings everyone together in a bright, open-concept living/dining/kitchen with vaulted ceiling and easy-care flooring. A spacious kitchen features abundant cabinetry & counter space, stainless appliances and large center island with seating. Patio doors extend the living space to the large backyard deck overlooking a peaceful, wooded setting. The owner’s suite offers a spacious bedroom, walk-in closet and private bath with double vanity, while main-floor laundry adds the convenience of true one-level living. And there’s so much more downstairs! The full basement extends the home's living space and is nearly finished, including a large rec room with impressive dry bar and plenty of space for game day, movie night or entertaining. Two additional bedrooms with ingress/egress windows, a 3rd full bath and hallway are substantially finished with ceiling installation remaining, plus there’s a large mechanical/storage room. Outside, the backyard borders city-owned wooded land with a hiking, biking, and snowmobile trail winding through the woods—a rare combination of neighborhood convenience and Northwoods recreation! Enjoy the deck, firepit area, storage shed and room to play, garden or simply relax. An attached 2-car insulated and drywalled garage rounds out the package. Walk to the Tomahawk K-12 school complex, athletic fields and indoor gymnasium & pool available for public use, while Hwy 51 is just minutes away for easy commuting. Room to live, gather, and grow both inside and out!
| Elementary School | Middle School | High School |
|---|---|---|
| LI Tomahawk Elementary School | LI Tomahawk Middle School | LI Tomahawk High School |
| Price History | |
|---|---|
| 9/2/2026 | Listed $450,000 |
| 9/10/2026 | 6$425,000 |
General Features
| Sewer | Public Sewer |
|---|---|
| Heating | Forced Air,Natural Gas |
| Cooling | Central Air |
| Utilities | Cable Available,Other,Phone Available |
| Possession | Closing |
| Roof | Composition,Shingle |
| Appliances | Dryer,Dishwasher,Electric Water Heater,Range,Refrigerator,Washer |
| Garage Spaces | 2 |
| Architectural Style | One Story |
| Construction Materials | Frame,Stone,Vinyl Siding |
| Year Built | 2024 |
| Electric | Circuit Breakers |
| Stories Count | 1 |
| Township | LI Tomahawk (City) |
| Levels | One |
| Property Subtype | Single Family Residence |
| Tax Year | 2025 |
| Ownership | Fee Simple |
| Community Features | Shopping,Trails/Paths |
| County | Lincoln |
| Property Type | Residential |
| Attached Garage | true |
| Subdivision Name | Kings Hill |
| Garage Y/N | true |
| Other Structures | Shed(s) |
| Full Baths | 3 |
| Status | Active Under Contract |
| Directions | From Tomahawk at Hwy 51 go east on Hwy D to left on Kings Rd to left on Kings Hill Dr to right on Pine Notch Lane. |
| ModificationTimestamp | 2026-09-18T18:04:32.027-00:00 |
| High School | LI Tomahawk |
| City | Tomahawk |
| Zoning Description | Residential |
| Lot Size Square Feet | 24829 |
| Elementary School | LI Tomahawk |
| Property Attached Y/N | false |
| Tax Annual Amount | 4673 |
| Middle/Junior High School | LI Tomahawk |
| Standard Status | Active Under Contract |
| Property Sub Type Additional | Single Family Residence |
| PostalCity | Tomahawk |
| Legal Description | LT 42 KINGS HILL ESTATES 5TH ADDN |
Interior Features
| Interior Amenities | Ceiling Fan(s),Bath in Primary Bedroom,Cable TV,Walk-In Closet(s) |
|---|---|
| Flooring | Carpet,Vinyl |
| Fireplace Features | None |
| Air Conditioning Y/N | true |
| Heating Y/N | true |
| Fireplace Y/N | false |
| Above Grade Finished Area | 1639 |
| Laundry Features | Main Level |
| Total Bedrooms | 5 |
| Below Grade Finished Area | 1447 |
| Total Baths | 3 |
Exterior Features
| Exterior Amenities | Shed,Paved Driveway |
|---|---|
| Parking Features | Attached,Garage,Two Car Garage,Driveway |
| Lot Features | Cul-De-Sac,Dead End,Level,Open Space,Private,Secluded |
| Water Source | Public |
| Total Parking | 2 |
| Foundation Details | Poured |
| Building Area Total | 3086 |
| Lot Dimensions | 115x231 |
| Road Surface Type | Paved |
| Waterfront Y/N | false |
| Road Frontage Type | City Street |
Amenities
- Foreclosure
- Views
- Short Sale
- New Construction
- Adult 55+
- Lease To Own
- No HOA Fees
- Furnished
- Primary On Main
- Air Conditioning
- Seller Finance
- Green
- Fixer Upper
- Horse
- Golf
- Fireplace
- Deck
- Garage
- Basement
- Pool
Property vs Single Family Average in 54487
Price
Taxes
Year Built
 The data relating to real estate for sale on this web site comes in part from the Broker Reciprocity Program of the Regional Multiple Listing Service of Minnesota, Inc. Real estate listings held by brokerage firms other than 1st Class Real Estate Impact are marked with the Broker Reciprocity logo or the Broker Reciprocity thumbnail logo (little black
house) and detailed information about them includes the name of the listing brokers.
The data relating to real estate for sale on this web site comes in part from the Broker Reciprocity Program of the Regional Multiple Listing Service of Minnesota, Inc. Real estate listings held by brokerage firms other than 1st Class Real Estate Impact are marked with the Broker Reciprocity logo or the Broker Reciprocity thumbnail logo (little black
house) and detailed information about them includes the name of the listing brokers.
 Metro MLS - Milwaukee Data provided by Metro MLS. All information deemed reliable but not guaranteed. All properties are subject to prior sale, change or withdrawal. Neither listing broker(s) or information provider(s) shall be responsible for any typographical errors, misinformation, misprints and shall be held totally harmless. IDX information is provided exclusively for consumers personal, non-commercial use and that it may not be used for any purpose other than to identify prospective properties consumers may be interested in purchasing. The data relating to real estate for sale on this website comes in part from the Internet Data Exchange program of the Multiple Listing Service. Information is supplied by seller and other third parties and has not been verified. Real estate listings held by brokerage firms other than 1st Class Real Estate Impact may be marked with the Internet Data Exchange logo and detailed information about those properties will include the name of the listing broker(s) when required by the MLS. Copyright ©2026 - Multiple Listing Service, Inc. - All rights reserved.
Last Updated: September 23, 2026 8:25 AM UTC
Metro MLS - Milwaukee Data provided by Metro MLS. All information deemed reliable but not guaranteed. All properties are subject to prior sale, change or withdrawal. Neither listing broker(s) or information provider(s) shall be responsible for any typographical errors, misinformation, misprints and shall be held totally harmless. IDX information is provided exclusively for consumers personal, non-commercial use and that it may not be used for any purpose other than to identify prospective properties consumers may be interested in purchasing. The data relating to real estate for sale on this website comes in part from the Internet Data Exchange program of the Multiple Listing Service. Information is supplied by seller and other third parties and has not been verified. Real estate listings held by brokerage firms other than 1st Class Real Estate Impact may be marked with the Internet Data Exchange logo and detailed information about those properties will include the name of the listing broker(s) when required by the MLS. Copyright ©2026 - Multiple Listing Service, Inc. - All rights reserved.
Last Updated: September 23, 2026 8:25 AM UTC
 Greater Northwoods MLS: Northwoods Association of REALTORS® All information deemed reliable but not guaranteed. All properties are subject to prior sale, change or withdrawal. Neither listing broker(s) or information provider(s) shall be responsible for any typographical errors, misinformation, misprints and shall be held totally harmless. Listing(s) information is provided for consumer's personal, non-commercial use and may not be used for any purpose other than to identify prospective properties
 REALTORS® Association of Northeast Wisconsin All information deemed reliable but not guaranteed. All properties are subject to prior sale, change or withdrawal. Neither listing broker(s), nor 1st Class Real Estate Impact, nor RANWMLS shall be responsible for any typographical errors, misinformation, misprints and shall be held totally harmless. Listing(s) information is provided for consumer's personal, non-commercial use and may not be used for any purpose other than to identify prospective properties consumers may be interested in purchasing. The data relating to real estate for sale on this website comes in part from the Internet Data Exchange program of the Multiple Listing Service. Real estate listings held by brokerage firms other than 1st Class Real Estate Impact may be marked with the Internet Data Exchange logo and detailed information about those properties will include the name of the listing broker(s) when required by the MLS. Copyright ©2026 REALTORS Association of Northeast WI MLS, Inc. All rights reserved. Last Updated: September 23, 2026 8:23 AM UTC
 SCWMLS - South Central Wisconsin Multiple Listing Corp. All information deemed reliable but not guaranteed. All properties are subject to prior sale, change or withdrawal. Neither listing broker(s) or information provider(s) shall be responsible for any typographical errors, misinformation, misprints and shall be held totally harmless. Listing(s) information is provided for consumers personal, non-commercial use and may not be used for any purpose other than to identify prospective properties consumers may be interested in purchasing. The data relating to real estate for sale on this website comes in part from the Internet Data Exchange program of the Multiple Listing Service. Real estate listings held by brokerage firms other than 1st Class Real Estate Impact may be marked with the Internet Data Exchange logo and detailed information about those properties will include the name of the listing broker(s) when required by the MLS. Copyright 2026 South Central Wisconsin MLS Corporation All rights reserved.
This information, provided by seller, listing broker, and other parties, may not have been verified.
SCWMLS information is provided exclusively for consumers personal, non-commercial use and that it may not be used for any purpose other than to identify prospective properties consumers may be interested in purchasing.
Last Updated: September 23, 2026 8:31 AM UTC
SCWMLS - South Central Wisconsin Multiple Listing Corp. All information deemed reliable but not guaranteed. All properties are subject to prior sale, change or withdrawal. Neither listing broker(s) or information provider(s) shall be responsible for any typographical errors, misinformation, misprints and shall be held totally harmless. Listing(s) information is provided for consumers personal, non-commercial use and may not be used for any purpose other than to identify prospective properties consumers may be interested in purchasing. The data relating to real estate for sale on this website comes in part from the Internet Data Exchange program of the Multiple Listing Service. Real estate listings held by brokerage firms other than 1st Class Real Estate Impact may be marked with the Internet Data Exchange logo and detailed information about those properties will include the name of the listing broker(s) when required by the MLS. Copyright 2026 South Central Wisconsin MLS Corporation All rights reserved.
This information, provided by seller, listing broker, and other parties, may not have been verified.
SCWMLS information is provided exclusively for consumers personal, non-commercial use and that it may not be used for any purpose other than to identify prospective properties consumers may be interested in purchasing.
Last Updated: September 23, 2026 8:31 AM UTC
 Lake Superior Area of REALTORS® All information deemed reliable but not guaranteed. All properties are subject to prior sale, change or withdrawal. Neither listing broker(s) or information provider(s) shall be responsible for any typographical errors, misinformation, misprints and shall be held totally harmless. Listing(s) information is provided for consumer's personal, non-commercial use and may not be used for any purpose other than to identify prospective properties consumers may be interested
 Information should be deemed reliable but not guaranteed, all representations are approximate, and individual verification is recommended. Copyright ©2017 All rights reserved.
 All information deemed reliable but not guaranteed. All properties are subject to prior sale, change or withdrawal. Neither listing broker(s) or information provider(s) shall be responsible for any typographical errors, misinformation, misprints and shall be held totally harmless. Listing(s) information is provided for consumer's personal, non-commercial use and may not be used for any purpose other than to identify prospective properties consumers may be interested in purchasing. The data relating
