






Address
N11067 Cth F, Phillips, WI
Price
$ 2,949,000
Property Attributes
- ID#219305
- TypeSingle Family
- Listing Status Active
- CountyPrice
- CityPhillips
- AreaPR Flambeau (Town)
- Zip54555
- Style
- Taxes$ 10319
- Price$ 2,949,000
- Bedrooms4
- Full Bathrooms3
- Half Bathrooms0
- Sqr Footage2888
- Lot Size362 Acres
Data Source:
Greater Northwoods MLS (GNMLS)
Property Description
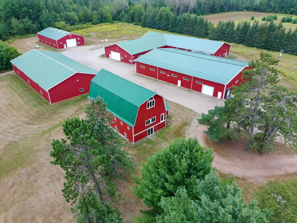
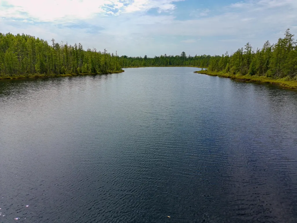
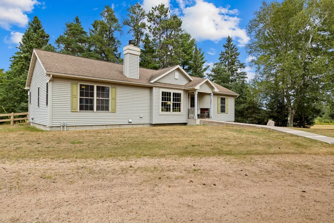
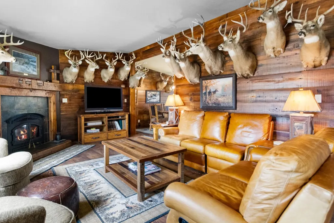
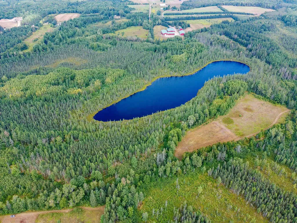
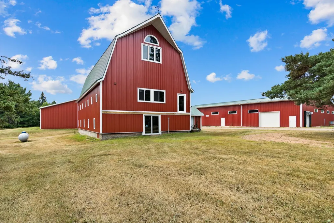
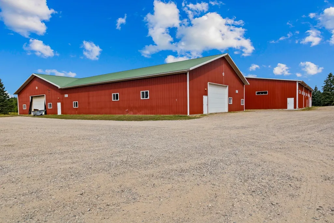
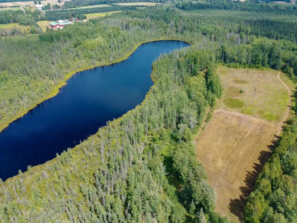
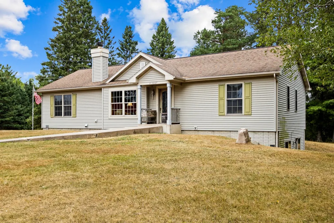
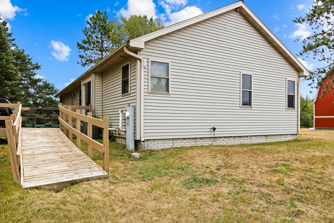
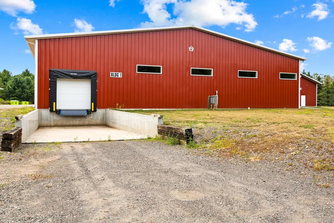
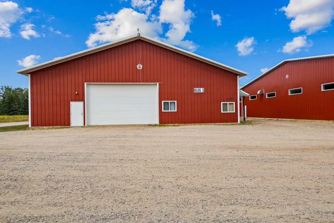
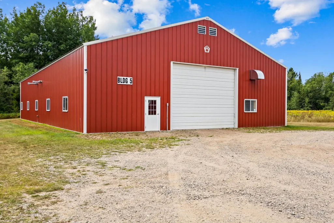
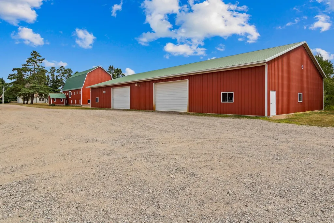
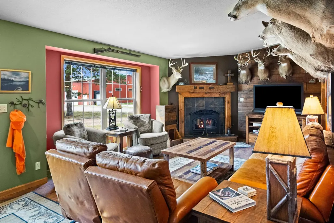
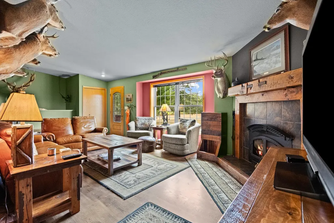
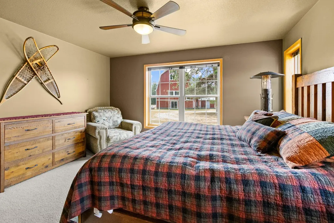
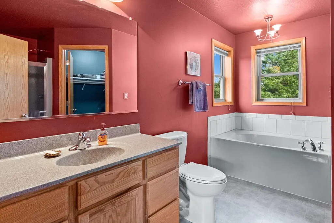
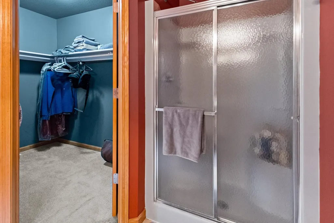
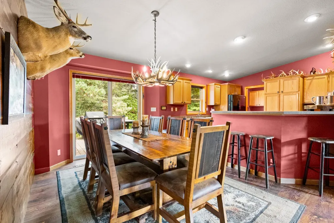
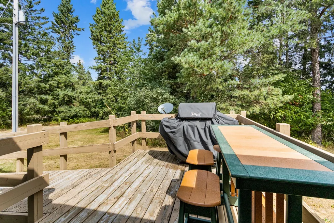
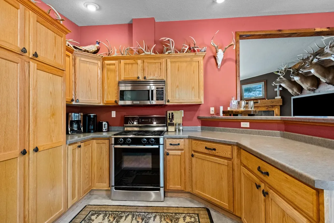
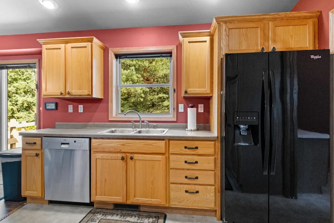
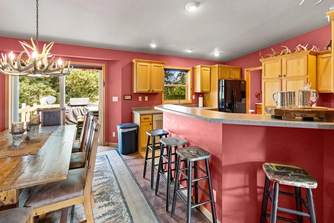
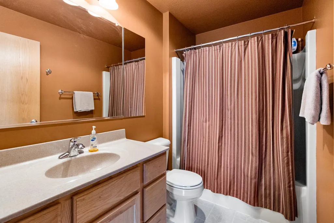
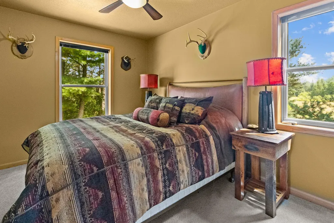
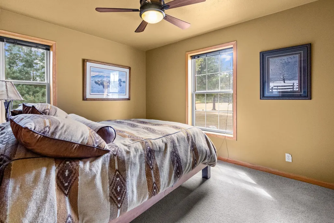
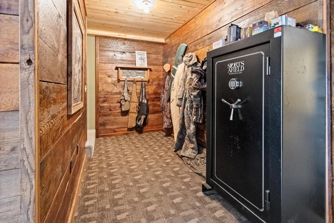
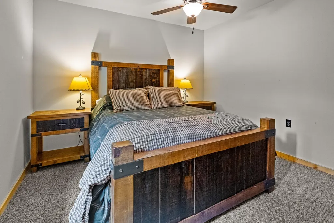
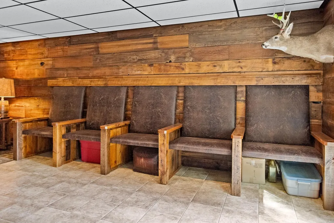
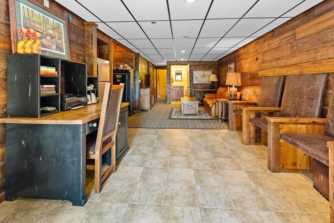
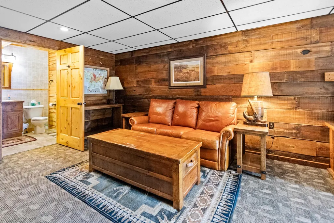
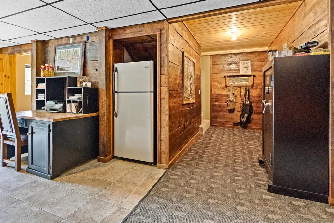
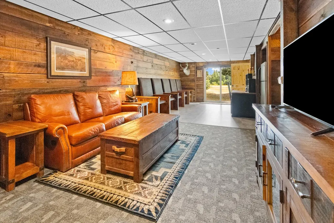
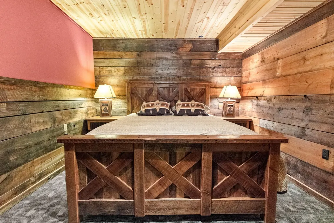
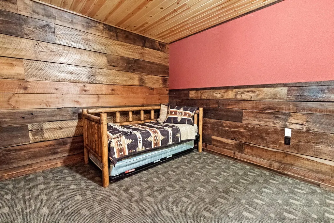
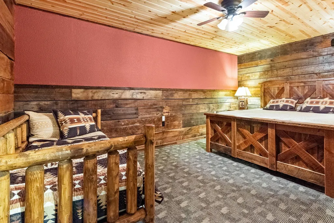
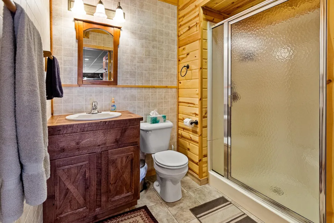
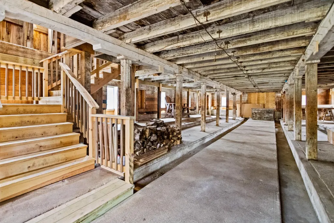
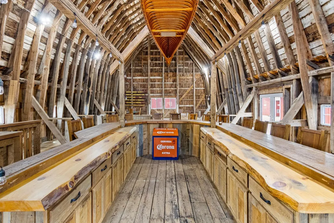
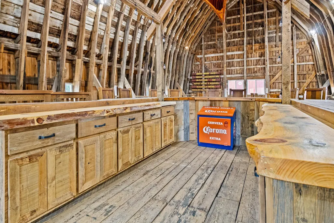
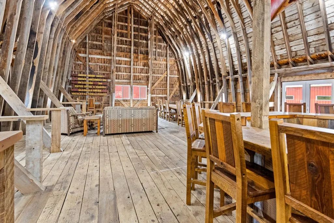
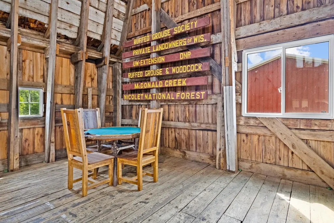
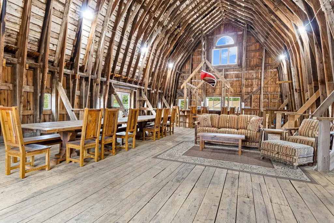
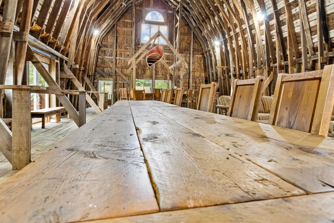
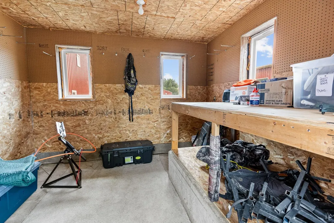
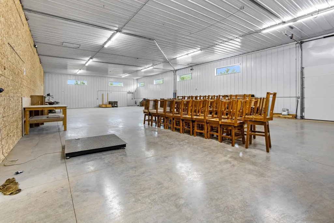
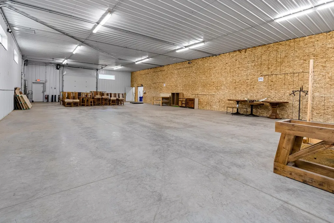
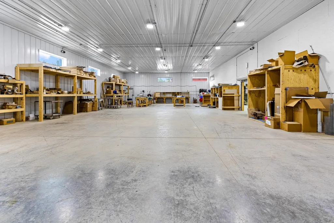
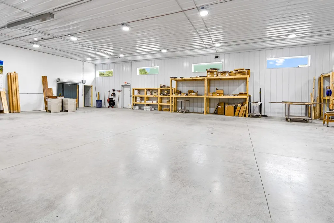
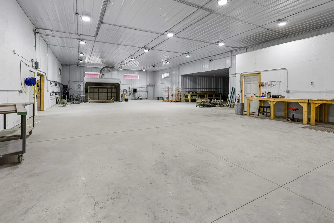
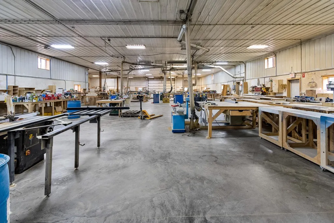
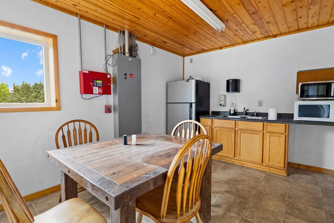
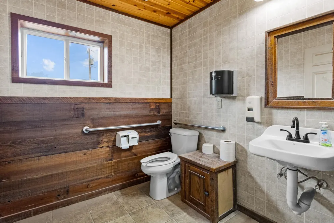
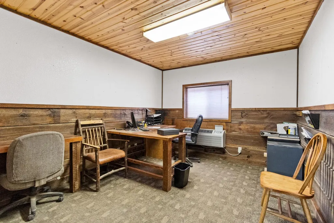
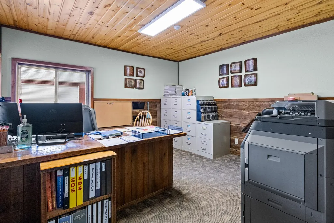
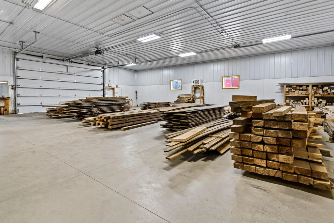
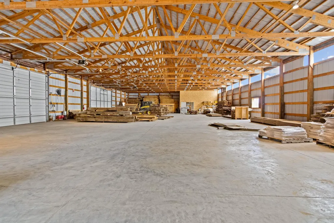
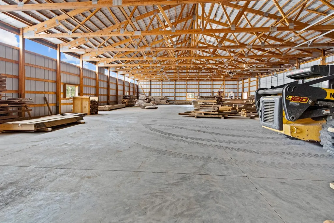
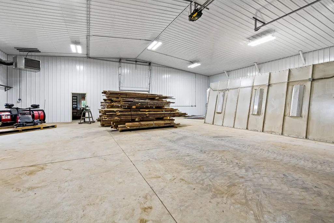
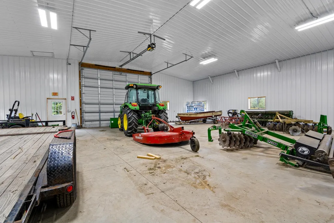
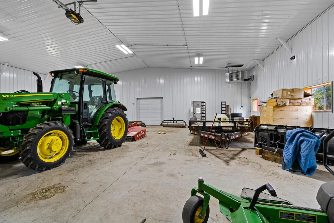
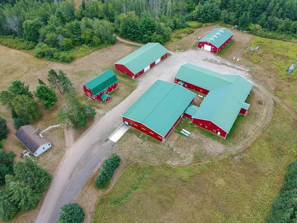
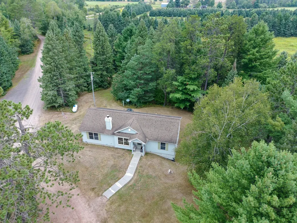
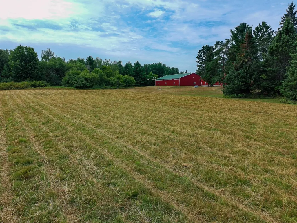
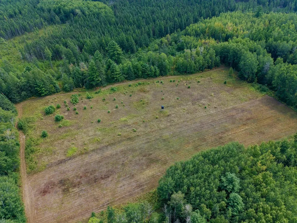
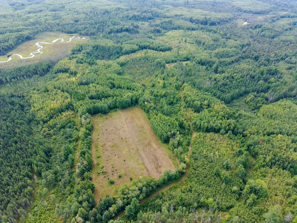
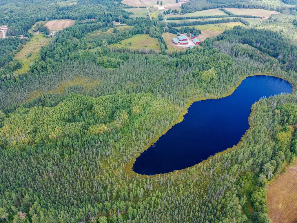
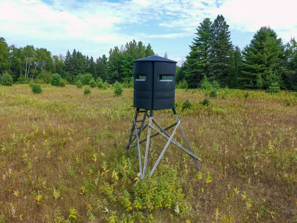
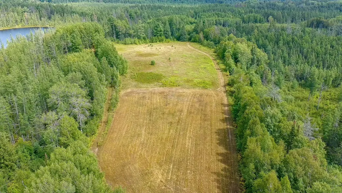
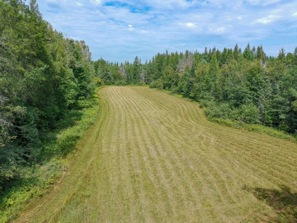
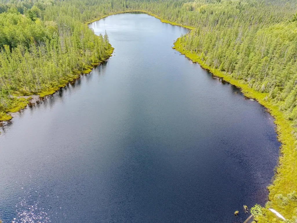
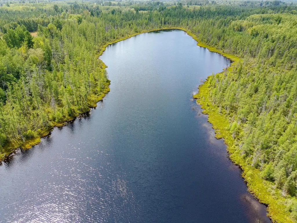
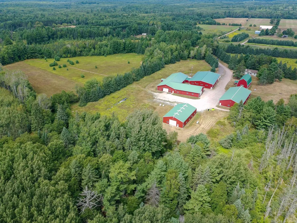
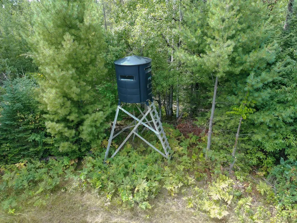
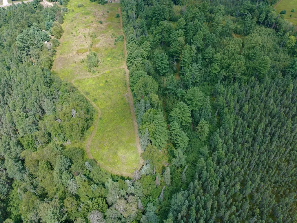
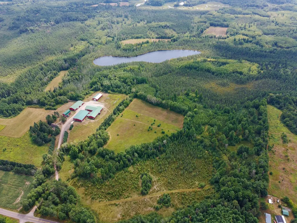
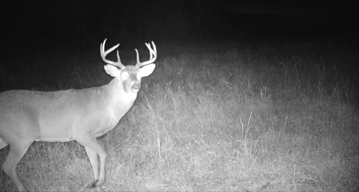
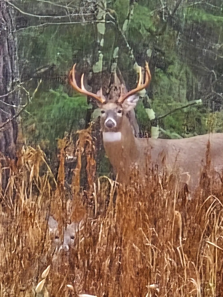
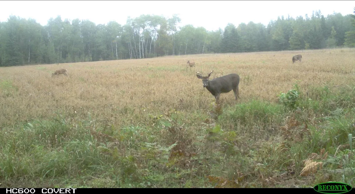
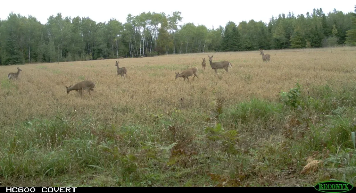
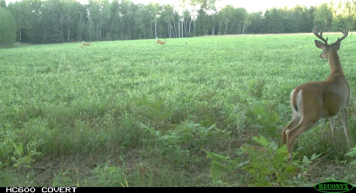
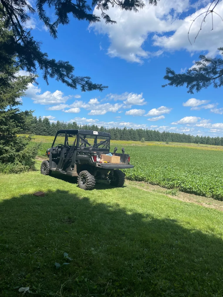
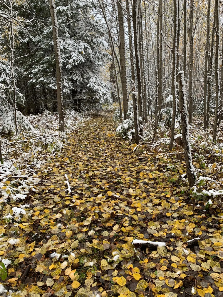
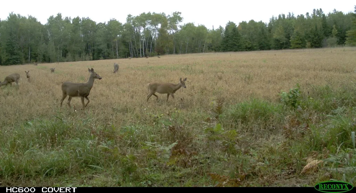
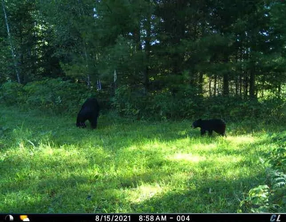
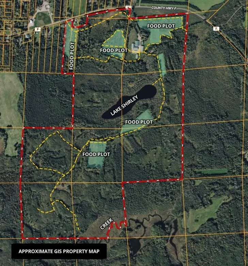
362+/- ACRES WITH PRIVATE 9-ACRE LAKE SHIRLEY! This impressive one-of-a-kind Northwoods property offers function and experience that are hard to match and will put your imagination to work on how you can use this property. The custom home, exceptional hunting land, private lake and extensive commercial buildings are rarely found on one property. The 4-bedroom home features 2 additional bonus rooms and 3 full baths, providing plenty of space for family and guests. The master bedroom includes a walk-in closet and private bath with shower and soaking tub. Inside, reclaimed barn-wood accents and a wood fireplace create a warm Northwoods lodge atmosphere. A dedicated recreation area with built-in benches provides convenient storage for hunting equipment, boots and outdoor gear. The home can also be offered fully furnished, giving a buyer the opportunity for a truly turnkey retreat. Formerly known as the Lake Shirley Wildlife Study Area the property's history is still reflected in the land today. The 362+/- acres features 4 +/- miles of trails, 33 acres of tillable field and food plot locations, established hunting stands and diverse wildlife habitat, including a strong grouse & deer population. Private +/- 9-acre Lake Shirley adds another dimension to the property, providing a scenic natural setting and valuable wildlife habitat and water recreation. The extensive improvements make this property equally impressive. The property has 5 commercial buildings which offer appx. 34,000sqft of space. Approximately 27,000sqft is heated with a combination of in-floor hydronic and ceiling heaters. The main facility includes a semi-truck bay, offices, bathrooms, kitchenette/break room, zoned in-floor heat and multiple work and storage areas. The extensively renovated former dairy barn features a finished upper-level entertaining area with a custom barn wood bar and offers a unique venue space. Ask you agent for additional information sheet.
| Price History | |
|---|---|
| 8/28/2026 | Listed $2,949,000 |
General Features
| Sewer | Conventional Sewer |
|---|---|
| Heating | Forced Air,Propane,Radiant Floor |
| Cooling | Central Air |
| Possession | Closing |
| Roof | Composition,Shingle |
| Appliances | Propane Water Heater |
| Architectural Style | Ranch |
| Construction Materials | Frame,Vinyl Siding |
| Stories Count | 1 |
| Township | PR Flambeau (Town) |
| Property Subtype | Single Family Residence |
| Tax Year | 2025 |
| Current Use | Hunting |
| Ownership | Fee Simple |
| County | Price |
| Property Type | Residential |
| Garage Y/N | false |
| Other Structures | Barn(s) |
| Full Baths | 3 |
| Status | Active |
| Directions | From Fifield on Hwy 70, turn right on Hwy F, turn left onto Bodies Road. |
| ModificationTimestamp | 2026-08-28T14:07:58.480-00:00 |
| City | Phillips |
| Body of Water | UNNAMED LAKE |
| Lot Size Square Feet | 15782224 |
| Property Attached Y/N | false |
| Tax Annual Amount | 10319 |
| Standard Status | Active |
| Property Sub Type Additional | Single Family Residence |
| PostalCity | Phillips |
| Legal Description | SWNW S15-T39N-R01W, NWSW S15-T38N-R01W, SWSW S15-T38N-R01W, SENE Except Pcl S16-T38N-R01W, NESE S16-T38N-R01W, SWSE S16-T38N-R01W, SESE S16-T38N-R01W, Homemakers Addition to Lugreville Lot 17 Excpt Pcl S16-T38N-R01W, HOMEMAKERS ADDITION TO LUGREVILLE LOT 19 EXCPT PCL DESC IN 179R-484 S16-T38N-R01W, OMEMAKERS ADDITION TO LUGREVILLE LOT 20 S16-T38N-R01W, NENE Excpt Pcl S21-T38N-R01W, NWNE S21-T38N-R01W. Tax ID# 7269, 7272, 7273, 7283, 7301, 7303, 7304, 7755, 7757, 7759, 7403, 7405 |
Interior Features
| Interior Amenities | Jetted Tub,Bath in Primary Bedroom |
|---|---|
| Basement | Full,Walk-Out Access |
| Flooring | Carpet,Vinyl |
| Total Fireplaces | 1 |
| Fireplace Features | Wood Burning |
| Basement (Y/N) | true |
| Air Conditioning Y/N | true |
| Heating Y/N | true |
| Fireplace Y/N | true |
| Above Grade Finished Area | 1540 |
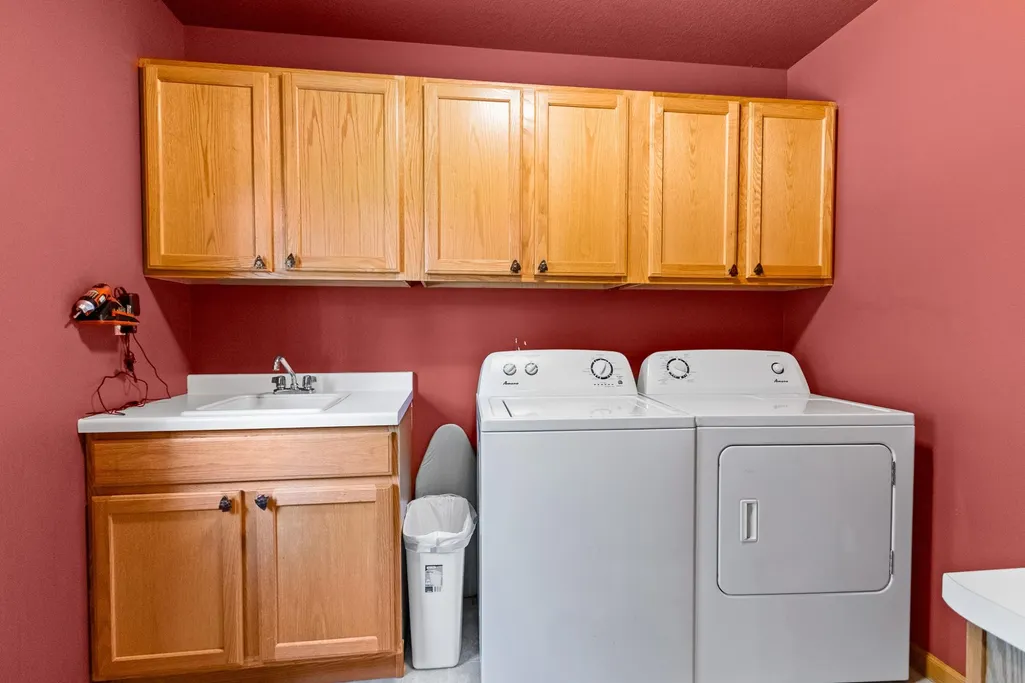
| Laundry Features | Main Level |
| Total Bedrooms | 4 |
| Below Grade Finished Area | 1348 |
| Total Baths | 3 |
Exterior Features
| Exterior Amenities | Landscaping,Out Building(s) |
|---|---|
| Parking Features | No Garage |
| Lot Features | Farm,Pasture,Private,Pond on Lot,Rural Lot,Secluded,Wooded,Wetlands |
| Water Source | Drilled Well |
| Foundation Details | Poured |
| Building Area Total | 2888 |
| Frontage Length | 3277 |
| Waterfront Y/N | true |
| Door Features | French Doors |
| Road Frontage Type | Town Road |
Amenities
- Foreclosure
- Views
- Short Sale
- New Construction
- Adult 55+
- Lease To Own
- No HOA Fees
- Furnished
- Primary On Main
- Air Conditioning
- Seller Finance
- Green
- Fixer Upper
- Horse
- Golf
- Fireplace
- Deck
- Garage
- Basement
- Pool
Property vs Single Family Average in 54555
Price
Taxes
 The data relating to real estate for sale on this web site comes in part from the Broker Reciprocity Program of the Regional Multiple Listing Service of Minnesota, Inc. Real estate listings held by brokerage firms other than 1st Class Real Estate Impact are marked with the Broker Reciprocity logo or the Broker Reciprocity thumbnail logo (little black
house) and detailed information about them includes the name of the listing brokers.
The data relating to real estate for sale on this web site comes in part from the Broker Reciprocity Program of the Regional Multiple Listing Service of Minnesota, Inc. Real estate listings held by brokerage firms other than 1st Class Real Estate Impact are marked with the Broker Reciprocity logo or the Broker Reciprocity thumbnail logo (little black
house) and detailed information about them includes the name of the listing brokers.
 Metro MLS - Milwaukee Data provided by Metro MLS. All information deemed reliable but not guaranteed. All properties are subject to prior sale, change or withdrawal. Neither listing broker(s) or information provider(s) shall be responsible for any typographical errors, misinformation, misprints and shall be held totally harmless. IDX information is provided exclusively for consumers personal, non-commercial use and that it may not be used for any purpose other than to identify prospective properties consumers may be interested in purchasing. The data relating to real estate for sale on this website comes in part from the Internet Data Exchange program of the Multiple Listing Service. Information is supplied by seller and other third parties and has not been verified. Real estate listings held by brokerage firms other than 1st Class Real Estate Impact may be marked with the Internet Data Exchange logo and detailed information about those properties will include the name of the listing broker(s) when required by the MLS. Copyright ©2026 - Multiple Listing Service, Inc. - All rights reserved.
Last Updated: September 22, 2026 8:32 AM UTC
Metro MLS - Milwaukee Data provided by Metro MLS. All information deemed reliable but not guaranteed. All properties are subject to prior sale, change or withdrawal. Neither listing broker(s) or information provider(s) shall be responsible for any typographical errors, misinformation, misprints and shall be held totally harmless. IDX information is provided exclusively for consumers personal, non-commercial use and that it may not be used for any purpose other than to identify prospective properties consumers may be interested in purchasing. The data relating to real estate for sale on this website comes in part from the Internet Data Exchange program of the Multiple Listing Service. Information is supplied by seller and other third parties and has not been verified. Real estate listings held by brokerage firms other than 1st Class Real Estate Impact may be marked with the Internet Data Exchange logo and detailed information about those properties will include the name of the listing broker(s) when required by the MLS. Copyright ©2026 - Multiple Listing Service, Inc. - All rights reserved.
Last Updated: September 22, 2026 8:32 AM UTC
 Greater Northwoods MLS: Northwoods Association of REALTORS® All information deemed reliable but not guaranteed. All properties are subject to prior sale, change or withdrawal. Neither listing broker(s) or information provider(s) shall be responsible for any typographical errors, misinformation, misprints and shall be held totally harmless. Listing(s) information is provided for consumer's personal, non-commercial use and may not be used for any purpose other than to identify prospective properties
 REALTORS® Association of Northeast Wisconsin All information deemed reliable but not guaranteed. All properties are subject to prior sale, change or withdrawal. Neither listing broker(s), nor 1st Class Real Estate Impact, nor RANWMLS shall be responsible for any typographical errors, misinformation, misprints and shall be held totally harmless. Listing(s) information is provided for consumer's personal, non-commercial use and may not be used for any purpose other than to identify prospective properties consumers may be interested in purchasing. The data relating to real estate for sale on this website comes in part from the Internet Data Exchange program of the Multiple Listing Service. Real estate listings held by brokerage firms other than 1st Class Real Estate Impact may be marked with the Internet Data Exchange logo and detailed information about those properties will include the name of the listing broker(s) when required by the MLS. Copyright ©2026 REALTORS Association of Northeast WI MLS, Inc. All rights reserved. Last Updated: September 22, 2026 8:28 AM UTC
 SCWMLS - South Central Wisconsin Multiple Listing Corp. All information deemed reliable but not guaranteed. All properties are subject to prior sale, change or withdrawal. Neither listing broker(s) or information provider(s) shall be responsible for any typographical errors, misinformation, misprints and shall be held totally harmless. Listing(s) information is provided for consumers personal, non-commercial use and may not be used for any purpose other than to identify prospective properties consumers may be interested in purchasing. The data relating to real estate for sale on this website comes in part from the Internet Data Exchange program of the Multiple Listing Service. Real estate listings held by brokerage firms other than 1st Class Real Estate Impact may be marked with the Internet Data Exchange logo and detailed information about those properties will include the name of the listing broker(s) when required by the MLS. Copyright 2026 South Central Wisconsin MLS Corporation All rights reserved.
This information, provided by seller, listing broker, and other parties, may not have been verified.
SCWMLS information is provided exclusively for consumers personal, non-commercial use and that it may not be used for any purpose other than to identify prospective properties consumers may be interested in purchasing.
Last Updated: September 22, 2026 8:32 AM UTC
SCWMLS - South Central Wisconsin Multiple Listing Corp. All information deemed reliable but not guaranteed. All properties are subject to prior sale, change or withdrawal. Neither listing broker(s) or information provider(s) shall be responsible for any typographical errors, misinformation, misprints and shall be held totally harmless. Listing(s) information is provided for consumers personal, non-commercial use and may not be used for any purpose other than to identify prospective properties consumers may be interested in purchasing. The data relating to real estate for sale on this website comes in part from the Internet Data Exchange program of the Multiple Listing Service. Real estate listings held by brokerage firms other than 1st Class Real Estate Impact may be marked with the Internet Data Exchange logo and detailed information about those properties will include the name of the listing broker(s) when required by the MLS. Copyright 2026 South Central Wisconsin MLS Corporation All rights reserved.
This information, provided by seller, listing broker, and other parties, may not have been verified.
SCWMLS information is provided exclusively for consumers personal, non-commercial use and that it may not be used for any purpose other than to identify prospective properties consumers may be interested in purchasing.
Last Updated: September 22, 2026 8:32 AM UTC
 Lake Superior Area of REALTORS® All information deemed reliable but not guaranteed. All properties are subject to prior sale, change or withdrawal. Neither listing broker(s) or information provider(s) shall be responsible for any typographical errors, misinformation, misprints and shall be held totally harmless. Listing(s) information is provided for consumer's personal, non-commercial use and may not be used for any purpose other than to identify prospective properties consumers may be interested
 Information should be deemed reliable but not guaranteed, all representations are approximate, and individual verification is recommended. Copyright ©2017 All rights reserved.
 All information deemed reliable but not guaranteed. All properties are subject to prior sale, change or withdrawal. Neither listing broker(s) or information provider(s) shall be responsible for any typographical errors, misinformation, misprints and shall be held totally harmless. Listing(s) information is provided for consumer's personal, non-commercial use and may not be used for any purpose other than to identify prospective properties consumers may be interested in purchasing. The data relating
