
Price Reduction - Water Views

Address
932 Atwood Ave, Park Falls, WI
Price
$ 219,900
Property Attributes
- ID#219174
- TypeSingle Family
- Listing Status Active
- CountyPrice
- CityPark Falls
- AreaPR Park Falls (City)
- NeighborhoodEast White City Add
- Zip54552
- Style
- Year Built1910
- Taxes$ 1946
- Price$ 219,900
- Bedrooms3
- Full Bathrooms2
- Half Bathrooms0
- Sqr Footage1770
- Lot Size1 Acres
Data Source:
Greater Northwoods MLS (GNMLS)
Property Description
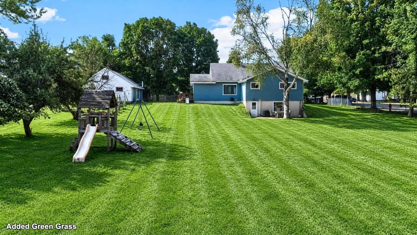
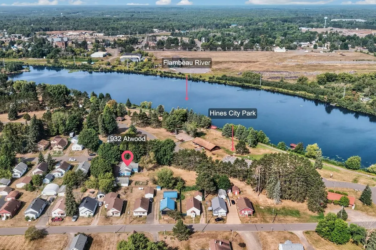
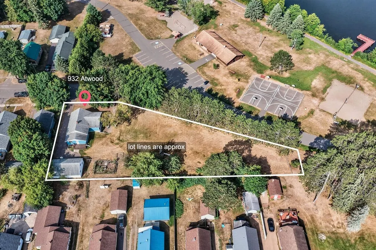
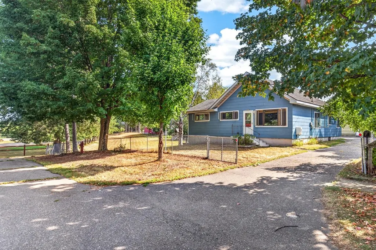
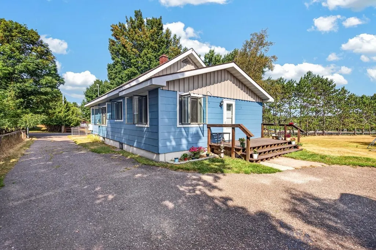
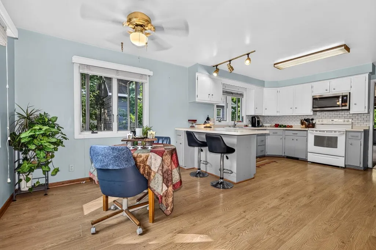
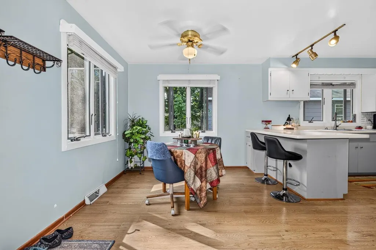
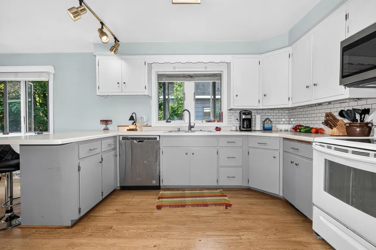
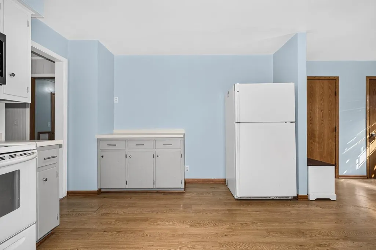
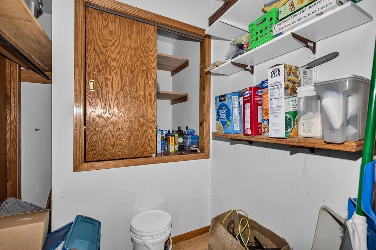
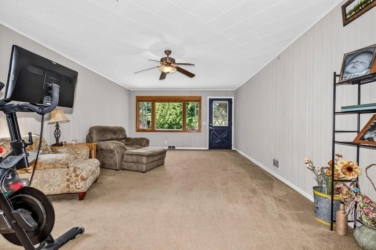
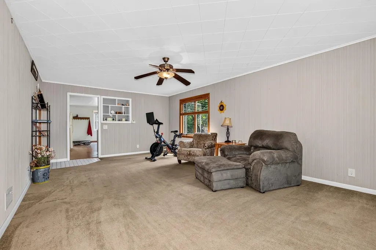
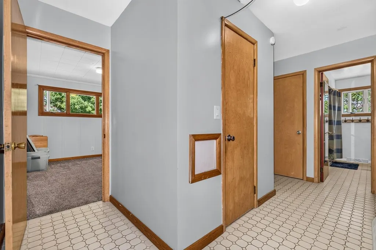
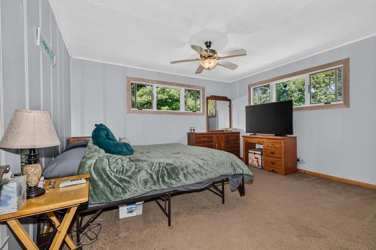
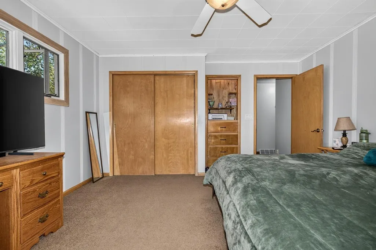
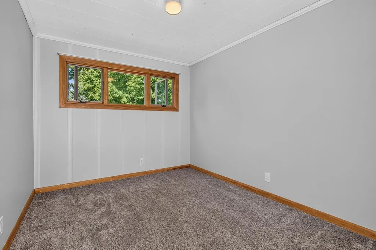
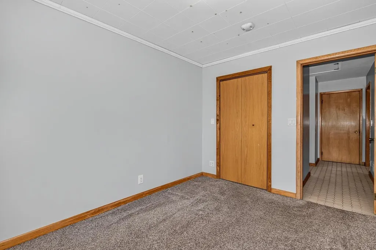
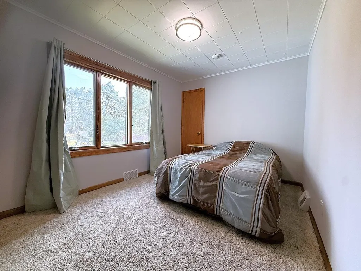
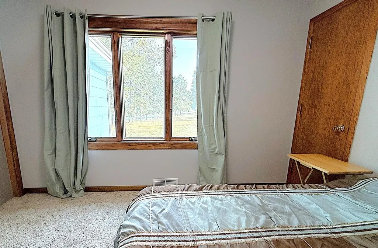
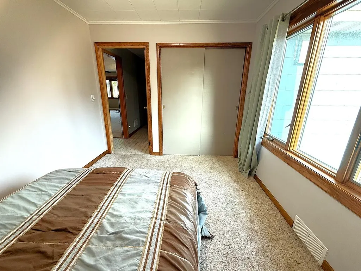
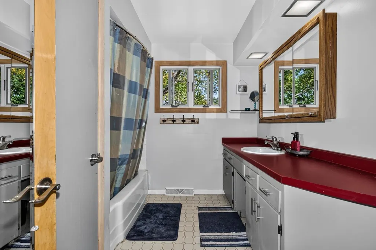
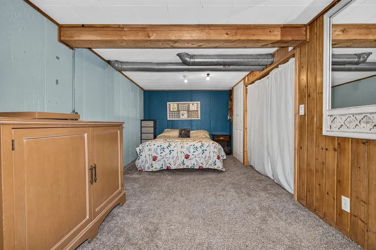
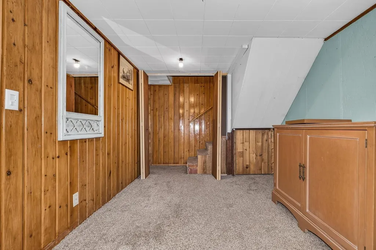
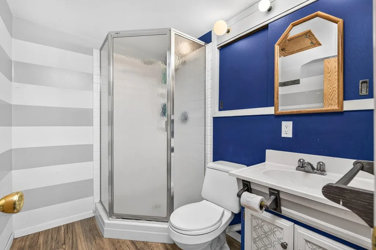
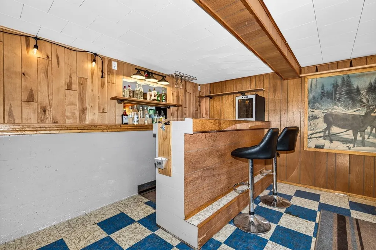
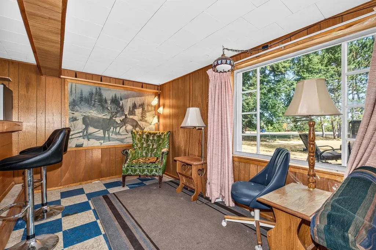
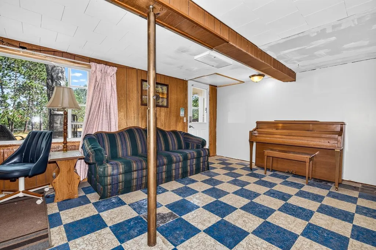
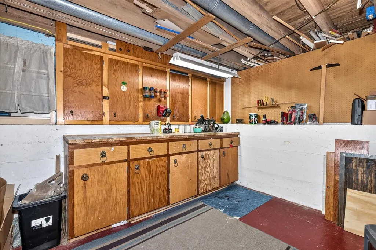
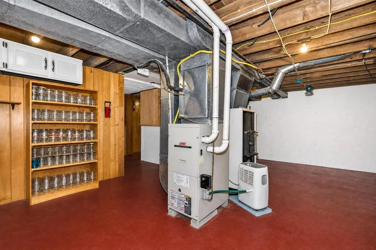
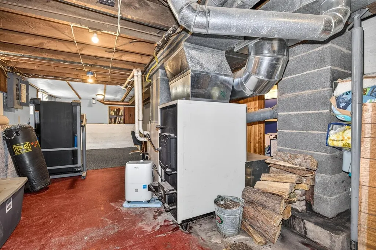
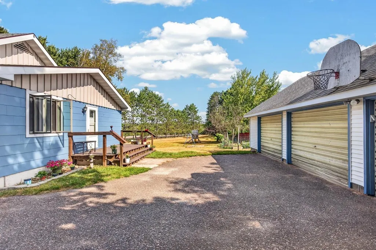
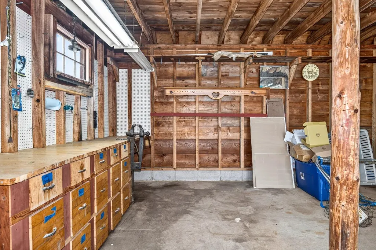
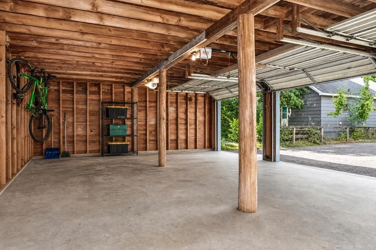
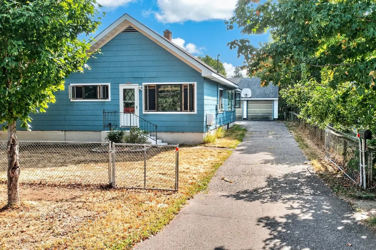
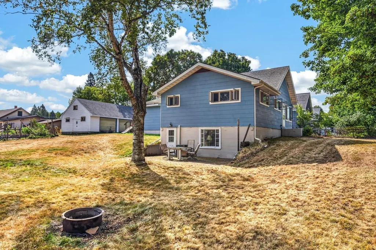
PERFECT LOCATION & MOVE-IN READY! Embrace the ultimate lifestyle in this beautifully updated 3-bedroom, 2-bath ranch-style home with a 3-car detached garage, set on two lots totaling 0.73 acres with a fully fenced backyard bordering Hines Park and offering scenic views of the Flambeau River. The backyard is an outdoor enthusiast’s dream, offering a thriving garden space and expansive yard with direct access to nature, recreation, fishing, and river views right outside your door. Inside, enjoy 10 years of thoughtful updates and enhancements, including a newer roof, windows, blinds, carpeting, electrical system, an added upstairs bedroom, and an added bonus room in the basement. The updated kitchen, pantry, and dining area flow seamlessly into a comfortable living space, with additional bedrooms, abundant closet storage down the hall, and access to a large attic. The finished basement adds incredible versatility with a dedicated playroom, functional workshop, storage areas, and a barroom with walk-out access to the patio—perfect for entertaining or relaxing. Clever features such as a bathroom laundry chute and dedicated wood storage room add everyday convenience. The detached 3-car garage offers abundant room for vehicles, tools, toys, and hobbies, plus attic storage and a second workshop. With its prime location, extensive updates, incredible outdoor space, and flexible living areas, this property truly has it all. A must-see home! BONUS: VA-assumable loan available at 5.75 interest rate (buyer to verify eligibility, terms, and balance).
| Elementary School | Middle School | High School |
|---|---|---|
| PR Park Falls Elementary School | PR Chequamegon (Park Falls / Glidden) Middle School | PR Park Falls High School |
| Price History | |
|---|---|
| 8/21/2026 | Listed $229,900 |
| 8/28/2026 | 4$219,900 |
General Features
| Sewer | Public Sewer |
|---|---|
| Heating | Natural Gas,Wood |
| Possession | Closing |
| Roof | Composition,Shingle |
| Appliances | Dryer,Dishwasher,Electric Oven,Electric Range,Electric Water Heater,Microwave,Refrigerator,Washer |
| Garage Spaces | 3 |
| Patio/Porch Features | Patio |
| Architectural Style | One Story |
| Construction Materials | Frame |
| Year Built | 1910 |
| View | Water |
| Stories Count | 1 |
| Township | PR Park Falls (City) |
| Levels | One |
| Property Subtype | Single Family Residence |
| Tax Year | 2025 |
| Ownership | Fee Simple |
| Community Features | Trails/Paths |
| County | Price |
| Property Type | Residential |
| Attached Garage | false |
| Subdivision Name | East White City Add |
| Garage Y/N | true |
| Full Baths | 2 |
| Status | Active |
| Directions | From Park Falls north on Hwy. 13, east onto Hwy. 182, 3 blocks then north onto Saunders Ave., 3 blocks east onto Cedar St., 1 block to north onto Atwood Ave. Last house on the right (east). |
| ModificationTimestamp | 2026-08-28T18:37:07.500-00:00 |
| High School | PR Park Falls |
| City | Park Falls |
| Zoning Description | Residential |
| Lot Size Square Feet | 31668 |
| Elementary School | PR Park Falls |
| Property Attached Y/N | false |
| Tax Annual Amount | 1946 |
| Middle/Junior High School | PR Chequamegon (Park Falls / Glidden) |
| Standard Status | Active |
| Property Sub Type Additional | Single Family Residence |
| PostalCity | Park Falls |
| Legal Description | EAST WHITE CITY LOT 18 BLOCK 1 |
Interior Features
| Interior Amenities | Attic,Pull Down Attic Stairs |
|---|---|
| Basement | Exterior Entry,Full,Interior Entry,Partially Finished,Walk-Out Access |
| Flooring | Carpet,Concrete,Laminate |
| Fireplace Features | None |
| Basement (Y/N) | true |
| Heating Y/N | true |
| Fireplace Y/N | false |
| Above Grade Finished Area | 1440 |
| Total Bedrooms | 3 |
| Below Grade Finished Area | 330 |
| Total Baths | 2 |
Exterior Features
| Exterior Amenities | Fence,Garden,Patio |
|---|---|
| Fencing | Yard Fenced |
| Parking Features | Additional Parking,Detached,Garage,Storage,Driveway |
| Lot Features | Dead End,Level,Open Space,Views |
| Water Source | Public |
| Total Parking | 3 |
| Foundation Details | Poured |
| Building Area Total | 1770 |
| Lot Dimensions | 300x125 |
| Waterfront Y/N | false |
| Road Frontage Type | Town Road |
Amenities
- Foreclosure
- Views
- Short Sale
- New Construction
- Adult 55+
- Lease To Own
- No HOA Fees
- Furnished
- Primary On Main
- Air Conditioning
- Seller Finance
- Green
- Fixer Upper
- Horse
- Golf
- Fireplace
- Deck
- Garage
- Basement
- Pool
Property vs Single Family Average in 54552
Price
Taxes
Year Built
 The data relating to real estate for sale on this web site comes in part from the Broker Reciprocity Program of the Regional Multiple Listing Service of Minnesota, Inc. Real estate listings held by brokerage firms other than 1st Class Real Estate Impact are marked with the Broker Reciprocity logo or the Broker Reciprocity thumbnail logo (little black
house) and detailed information about them includes the name of the listing brokers.
The data relating to real estate for sale on this web site comes in part from the Broker Reciprocity Program of the Regional Multiple Listing Service of Minnesota, Inc. Real estate listings held by brokerage firms other than 1st Class Real Estate Impact are marked with the Broker Reciprocity logo or the Broker Reciprocity thumbnail logo (little black
house) and detailed information about them includes the name of the listing brokers.
 Metro MLS - Milwaukee Data provided by Metro MLS. All information deemed reliable but not guaranteed. All properties are subject to prior sale, change or withdrawal. Neither listing broker(s) or information provider(s) shall be responsible for any typographical errors, misinformation, misprints and shall be held totally harmless. IDX information is provided exclusively for consumers personal, non-commercial use and that it may not be used for any purpose other than to identify prospective properties consumers may be interested in purchasing. The data relating to real estate for sale on this website comes in part from the Internet Data Exchange program of the Multiple Listing Service. Information is supplied by seller and other third parties and has not been verified. Real estate listings held by brokerage firms other than 1st Class Real Estate Impact may be marked with the Internet Data Exchange logo and detailed information about those properties will include the name of the listing broker(s) when required by the MLS. Copyright ©2026 - Multiple Listing Service, Inc. - All rights reserved.
Last Updated: September 22, 2026 8:32 AM UTC
Metro MLS - Milwaukee Data provided by Metro MLS. All information deemed reliable but not guaranteed. All properties are subject to prior sale, change or withdrawal. Neither listing broker(s) or information provider(s) shall be responsible for any typographical errors, misinformation, misprints and shall be held totally harmless. IDX information is provided exclusively for consumers personal, non-commercial use and that it may not be used for any purpose other than to identify prospective properties consumers may be interested in purchasing. The data relating to real estate for sale on this website comes in part from the Internet Data Exchange program of the Multiple Listing Service. Information is supplied by seller and other third parties and has not been verified. Real estate listings held by brokerage firms other than 1st Class Real Estate Impact may be marked with the Internet Data Exchange logo and detailed information about those properties will include the name of the listing broker(s) when required by the MLS. Copyright ©2026 - Multiple Listing Service, Inc. - All rights reserved.
Last Updated: September 22, 2026 8:32 AM UTC
 Greater Northwoods MLS: Northwoods Association of REALTORS® All information deemed reliable but not guaranteed. All properties are subject to prior sale, change or withdrawal. Neither listing broker(s) or information provider(s) shall be responsible for any typographical errors, misinformation, misprints and shall be held totally harmless. Listing(s) information is provided for consumer's personal, non-commercial use and may not be used for any purpose other than to identify prospective properties
 REALTORS® Association of Northeast Wisconsin All information deemed reliable but not guaranteed. All properties are subject to prior sale, change or withdrawal. Neither listing broker(s), nor 1st Class Real Estate Impact, nor RANWMLS shall be responsible for any typographical errors, misinformation, misprints and shall be held totally harmless. Listing(s) information is provided for consumer's personal, non-commercial use and may not be used for any purpose other than to identify prospective properties consumers may be interested in purchasing. The data relating to real estate for sale on this website comes in part from the Internet Data Exchange program of the Multiple Listing Service. Real estate listings held by brokerage firms other than 1st Class Real Estate Impact may be marked with the Internet Data Exchange logo and detailed information about those properties will include the name of the listing broker(s) when required by the MLS. Copyright ©2026 REALTORS Association of Northeast WI MLS, Inc. All rights reserved. Last Updated: September 22, 2026 8:28 AM UTC
 SCWMLS - South Central Wisconsin Multiple Listing Corp. All information deemed reliable but not guaranteed. All properties are subject to prior sale, change or withdrawal. Neither listing broker(s) or information provider(s) shall be responsible for any typographical errors, misinformation, misprints and shall be held totally harmless. Listing(s) information is provided for consumers personal, non-commercial use and may not be used for any purpose other than to identify prospective properties consumers may be interested in purchasing. The data relating to real estate for sale on this website comes in part from the Internet Data Exchange program of the Multiple Listing Service. Real estate listings held by brokerage firms other than 1st Class Real Estate Impact may be marked with the Internet Data Exchange logo and detailed information about those properties will include the name of the listing broker(s) when required by the MLS. Copyright 2026 South Central Wisconsin MLS Corporation All rights reserved.
This information, provided by seller, listing broker, and other parties, may not have been verified.
SCWMLS information is provided exclusively for consumers personal, non-commercial use and that it may not be used for any purpose other than to identify prospective properties consumers may be interested in purchasing.
Last Updated: September 22, 2026 8:32 AM UTC
SCWMLS - South Central Wisconsin Multiple Listing Corp. All information deemed reliable but not guaranteed. All properties are subject to prior sale, change or withdrawal. Neither listing broker(s) or information provider(s) shall be responsible for any typographical errors, misinformation, misprints and shall be held totally harmless. Listing(s) information is provided for consumers personal, non-commercial use and may not be used for any purpose other than to identify prospective properties consumers may be interested in purchasing. The data relating to real estate for sale on this website comes in part from the Internet Data Exchange program of the Multiple Listing Service. Real estate listings held by brokerage firms other than 1st Class Real Estate Impact may be marked with the Internet Data Exchange logo and detailed information about those properties will include the name of the listing broker(s) when required by the MLS. Copyright 2026 South Central Wisconsin MLS Corporation All rights reserved.
This information, provided by seller, listing broker, and other parties, may not have been verified.
SCWMLS information is provided exclusively for consumers personal, non-commercial use and that it may not be used for any purpose other than to identify prospective properties consumers may be interested in purchasing.
Last Updated: September 22, 2026 8:32 AM UTC
 Lake Superior Area of REALTORS® All information deemed reliable but not guaranteed. All properties are subject to prior sale, change or withdrawal. Neither listing broker(s) or information provider(s) shall be responsible for any typographical errors, misinformation, misprints and shall be held totally harmless. Listing(s) information is provided for consumer's personal, non-commercial use and may not be used for any purpose other than to identify prospective properties consumers may be interested
 Information should be deemed reliable but not guaranteed, all representations are approximate, and individual verification is recommended. Copyright ©2017 All rights reserved.
 All information deemed reliable but not guaranteed. All properties are subject to prior sale, change or withdrawal. Neither listing broker(s) or information provider(s) shall be responsible for any typographical errors, misinformation, misprints and shall be held totally harmless. Listing(s) information is provided for consumer's personal, non-commercial use and may not be used for any purpose other than to identify prospective properties consumers may be interested in purchasing. The data relating
