















Address
6622 Hwy 2, Hurley, WI
Price
$ 524,900
Property Attributes
- ID#218509
- TypeSingle Family
- Listing Status Active
- CountyIron
- CityHurley
- AreaIR Kimball (Town)
- Zip54534
- Style
- Year Built1940
- Taxes$ 2531
- Price$ 524,900
- Bedrooms4
- Full Bathrooms2
- Half Bathrooms2
- Sqr Footage3875
- Lot Size1 Acres
Data Source:
Greater Northwoods MLS (GNMLS)
Property Description
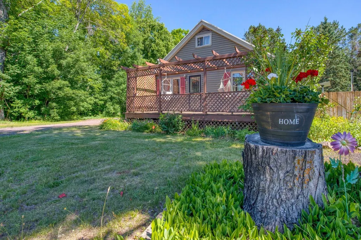
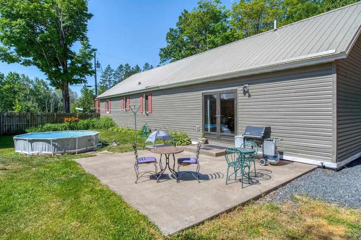
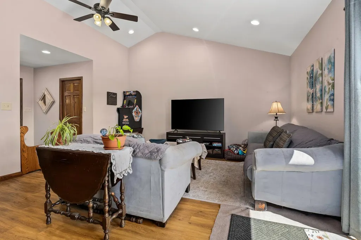
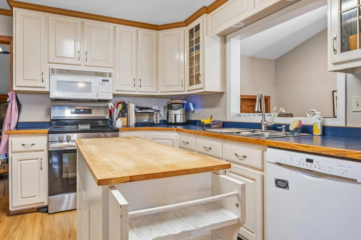
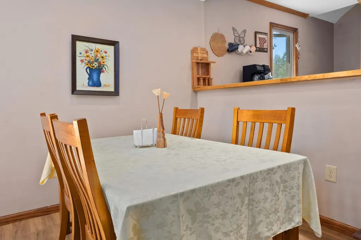
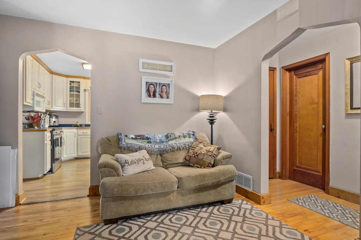
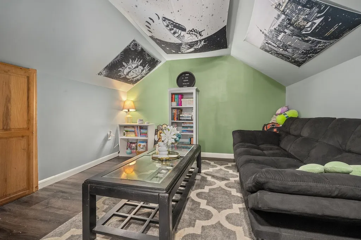
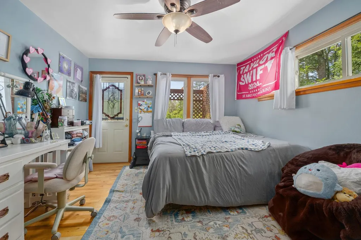
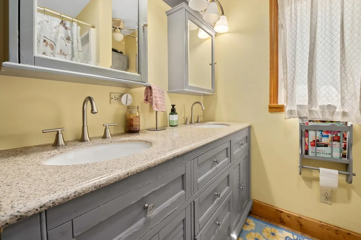
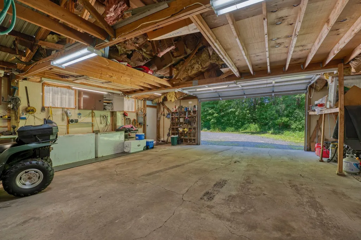
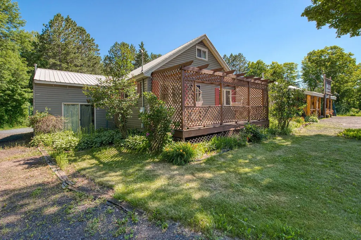
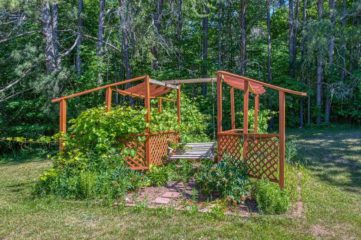
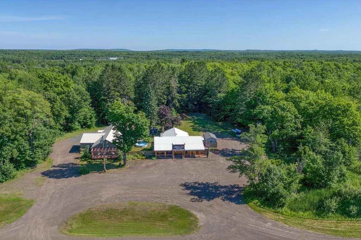
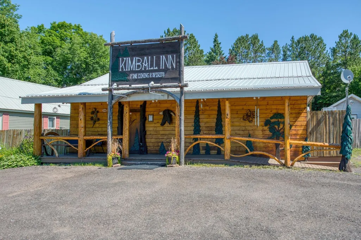
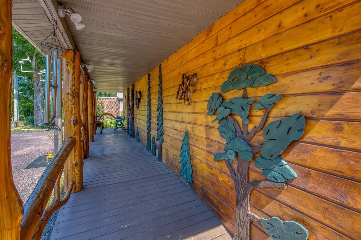
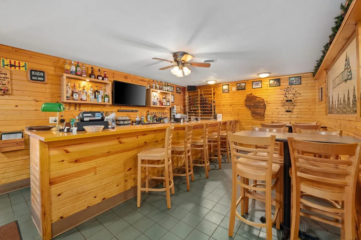
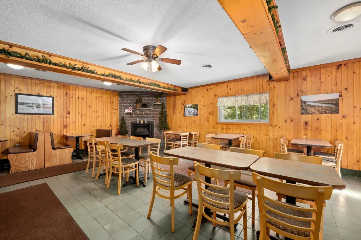
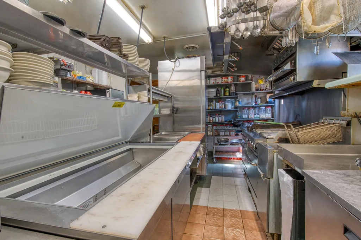
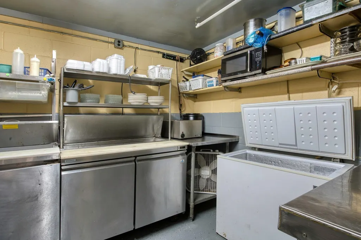
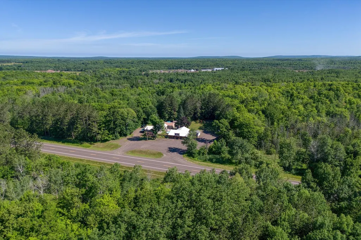
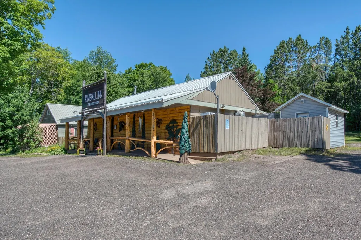
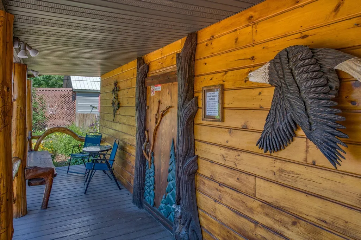
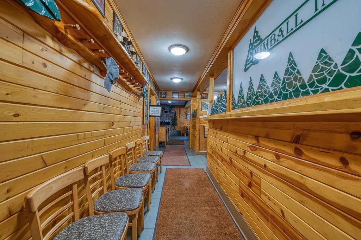
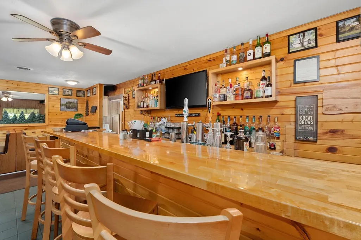
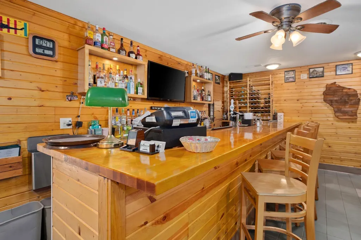
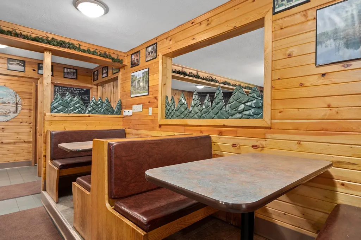
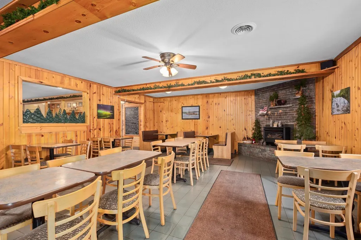
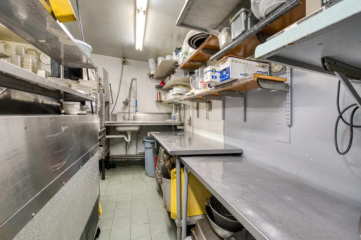
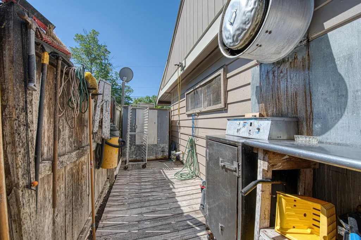
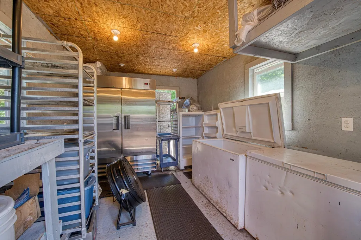
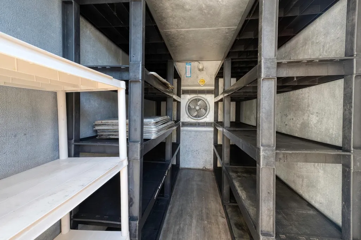
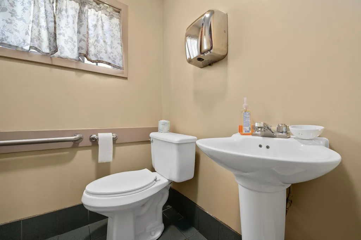
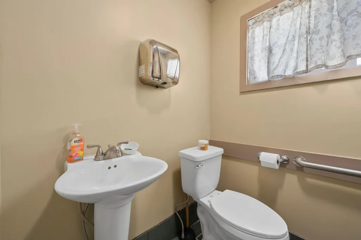
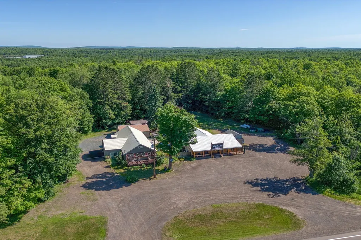
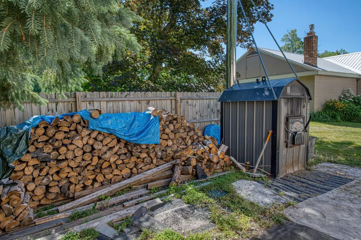
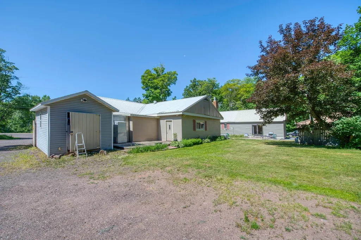
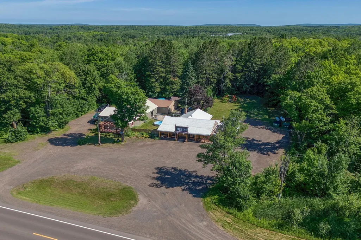
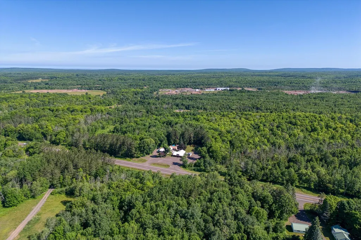
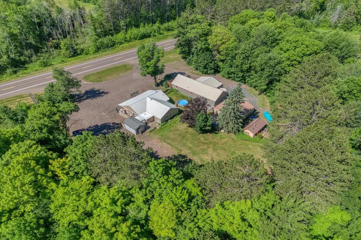
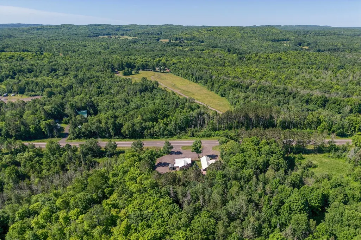
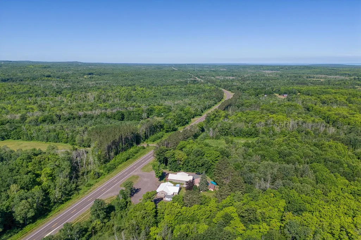
This property includes both a 4 BR, 2 BA home and a renowned & prosperous commercial building, allowing unparalleled versatility and limitless potential. Situated just a few minutes w of Hurley, WI is a beautiful home that boasts 2250+ sqft of living space, comprising of a great room with tongue & groove walls, sitting room, sauna, cathedral ceilings, kitchen with functional workspace & modern appliances that seamlessly connects to the dining & living room area, offering ample space to entertain family & friends. Fully enclosed sun porch, lg front deck where 1 can enjoy morning coffee & easy access to the private patio area from the French doors in the living room. Spacious landscaped yard area that leads to a picturesque garden area featuring a charming gazebo adorned with grape vines & a swing. Enormous 30x30 garage w/workshop, insulated & heated, additional storage shed, 1.05 acres, & an outdoor wood boiler that efficiently heats the home & adjacent commercial building. The commercial building features a front covered porch that ensures easy handicap accessibility, a reception area, large bar, dining room, fully equipped kitchen, 2 public & private restrooms, office space, large walk-in cooler, an additional storage area and ample parking. This versatile space is ideal for an event center, retail establishment, general store, commercial venture or transform the entire property into a Northwoods residential getaway! The current business, the Kimball Inn has been widely recognized for 30+ years by both locals & travelers, offering exceptional cuisine & a favorable reputation. If you wish to continue operating as it currently is, the owner is eager to share his expertise, culinary secrets and perhaps even some of is most cherished recipes that have contributed to the Kimball Inn’s reputation as the most sought-after dining destination in the area. This meticulously maintained & well-cared-for property offers limitless potential. Seize the opportunity
| High School |
|---|
| IR Hurley High School |
| Price History | |
|---|---|
| 7/16/2026 | Listed $524,900 |
General Features
| Sewer | CountySepticMaintenanceProgramYes,ConventionalSewer,SharedSeptic |
|---|---|
| Heating | ForcedAir,Propane,OutdoorFurnace,Wood |
| Possession | Closing |
| Roof | Metal |
| Appliances | Dryer,Dishwasher,ElectricOven,ElectricRange,Microwave,PropaneWaterHeater,Refrigerator,Washer |
| Garage Spaces | 3 |
| Patio/Porch Features | Patio |
| Architectural Style | OneAndOneHalfStory |
| Construction Materials | Frame,Log,VinylSiding |
| Year Built | 1940 |
| Electric | CircuitBreakers |
| Township | IR Kimball (Town) |
| Levels | OneAndOneHalf |
| Property Subtype | SingleFamilyResidence |
| Tax Year | 2025 |
| Ownership | Fee Simple |
| Community Features | Skiing |
| County | Iron |
| Property Type | Residential |
| Attached Garage | false |
| Facing Direction | South |
| Garage Y/N | true |
| Other Structures | Outbuilding,Sheds |
| Full Baths | 2 |
| Status | Active |
| Directions | FROM WATERSMEET: US 2 W to Ironwood past round about into Wisconsin. Stay on US 2 for approx 3.5 miles to property on right |
| ModificationTimestamp | 2026-07-16T14:44:03.167-00:00 |
| High School | IR Hurley |
| City | Hurley |
| Zoning Description | Other |
| Lot Size Square Feet | 45738 |
| Property Attached Y/N | false |
| Tax Annual Amount | 2531 |
| Standard Status | Active |
| Property Sub Type Additional | SingleFamilyResidence |
| PostalCity | Hurley |
| Legal Description | PRT NW SE 1.05A PT OF E 1/2 N OF US 2 |
Interior Features
| Interior Amenities | CeilingFans,CathedralCeilings,HighCeilings,MainLevelPrimary,Sauna,VaultedCeilings,WalkInClosets |
|---|---|
| Basement | CrawlSpace,Full,InteriorEntry,SumpPump,Unfinished |
| Flooring | Carpet,Tile |
| Fireplace Features | None |
| Basement (Y/N) | true |
| Heating Y/N | true |
| Fireplace Y/N | false |
| Above Grade Finished Area | 3875 |
| Half Baths | 2 |
| Laundry Features | WasherHookup,InBasement |
| Total Bedrooms | 4 |
| Total Baths | 4 |
Exterior Features
| Exterior Amenities | Garden,Landscaping,OutBuildings,Patio,Shed,PropaneTankOwned,PropaneTankLeased |
|---|---|
| Parking Features | Detached,FourCarGarage,FourOrMoreSpaces,Garage,HeatedGarage,Storage,Driveway |
| Lot Features | Level,OpenSpace,Wooded |
| Water Source | DrilledWell,SharedWell |
| Foundation Details | Block |
| Building Area Total | 3875 |
| Waterfront Y/N | false |
| Road Frontage Type | Highway |
Amenities
- Foreclosure
- Views
- Short Sale
- New Construction
- Adult 55+
- Lease To Own
- No HOA Fees
- Furnished
- Primary On Main
- Air Conditioning
- Seller Finance
- Green
- Fixer Upper
- Horse
- Golf
- Fireplace
- Deck
- Garage
- Basement
- Pool
Property vs Single Family Average in 54534
Price
Taxes
Year Built
 The data relating to real estate for sale on this web site comes in part from the Broker Reciprocity Program of the Regional Multiple Listing Service of Minnesota, Inc. Real estate listings held by brokerage firms other than 1st Class Real Estate Impact are marked with the Broker Reciprocity logo or the Broker Reciprocity thumbnail logo (little black
house) and detailed information about them includes the name of the listing brokers.
The data relating to real estate for sale on this web site comes in part from the Broker Reciprocity Program of the Regional Multiple Listing Service of Minnesota, Inc. Real estate listings held by brokerage firms other than 1st Class Real Estate Impact are marked with the Broker Reciprocity logo or the Broker Reciprocity thumbnail logo (little black
house) and detailed information about them includes the name of the listing brokers.
 Metro MLS - Milwaukee Data provided by Metro MLS. All information deemed reliable but not guaranteed. All properties are subject to prior sale, change or withdrawal. Neither listing broker(s) or information provider(s) shall be responsible for any typographical errors, misinformation, misprints and shall be held totally harmless. IDX information is provided exclusively for consumers personal, non-commercial use and that it may not be used for any purpose other than to identify prospective properties consumers may be interested in purchasing. The data relating to real estate for sale on this website comes in part from the Internet Data Exchange program of the Multiple Listing Service. Information is supplied by seller and other third parties and has not been verified. Real estate listings held by brokerage firms other than 1st Class Real Estate Impact may be marked with the Internet Data Exchange logo and detailed information about those properties will include the name of the listing broker(s) when required by the MLS. Copyright ©2026 - Multiple Listing Service, Inc. - All rights reserved.
Last Updated: September 22, 2026 8:32 AM UTC
Metro MLS - Milwaukee Data provided by Metro MLS. All information deemed reliable but not guaranteed. All properties are subject to prior sale, change or withdrawal. Neither listing broker(s) or information provider(s) shall be responsible for any typographical errors, misinformation, misprints and shall be held totally harmless. IDX information is provided exclusively for consumers personal, non-commercial use and that it may not be used for any purpose other than to identify prospective properties consumers may be interested in purchasing. The data relating to real estate for sale on this website comes in part from the Internet Data Exchange program of the Multiple Listing Service. Information is supplied by seller and other third parties and has not been verified. Real estate listings held by brokerage firms other than 1st Class Real Estate Impact may be marked with the Internet Data Exchange logo and detailed information about those properties will include the name of the listing broker(s) when required by the MLS. Copyright ©2026 - Multiple Listing Service, Inc. - All rights reserved.
Last Updated: September 22, 2026 8:32 AM UTC
 Greater Northwoods MLS: Northwoods Association of REALTORS® All information deemed reliable but not guaranteed. All properties are subject to prior sale, change or withdrawal. Neither listing broker(s) or information provider(s) shall be responsible for any typographical errors, misinformation, misprints and shall be held totally harmless. Listing(s) information is provided for consumer's personal, non-commercial use and may not be used for any purpose other than to identify prospective properties
 REALTORS® Association of Northeast Wisconsin All information deemed reliable but not guaranteed. All properties are subject to prior sale, change or withdrawal. Neither listing broker(s), nor 1st Class Real Estate Impact, nor RANWMLS shall be responsible for any typographical errors, misinformation, misprints and shall be held totally harmless. Listing(s) information is provided for consumer's personal, non-commercial use and may not be used for any purpose other than to identify prospective properties consumers may be interested in purchasing. The data relating to real estate for sale on this website comes in part from the Internet Data Exchange program of the Multiple Listing Service. Real estate listings held by brokerage firms other than 1st Class Real Estate Impact may be marked with the Internet Data Exchange logo and detailed information about those properties will include the name of the listing broker(s) when required by the MLS. Copyright ©2026 REALTORS Association of Northeast WI MLS, Inc. All rights reserved. Last Updated: September 22, 2026 8:28 AM UTC
 SCWMLS - South Central Wisconsin Multiple Listing Corp. All information deemed reliable but not guaranteed. All properties are subject to prior sale, change or withdrawal. Neither listing broker(s) or information provider(s) shall be responsible for any typographical errors, misinformation, misprints and shall be held totally harmless. Listing(s) information is provided for consumers personal, non-commercial use and may not be used for any purpose other than to identify prospective properties consumers may be interested in purchasing. The data relating to real estate for sale on this website comes in part from the Internet Data Exchange program of the Multiple Listing Service. Real estate listings held by brokerage firms other than 1st Class Real Estate Impact may be marked with the Internet Data Exchange logo and detailed information about those properties will include the name of the listing broker(s) when required by the MLS. Copyright 2026 South Central Wisconsin MLS Corporation All rights reserved.
This information, provided by seller, listing broker, and other parties, may not have been verified.
SCWMLS information is provided exclusively for consumers personal, non-commercial use and that it may not be used for any purpose other than to identify prospective properties consumers may be interested in purchasing.
Last Updated: September 22, 2026 8:32 AM UTC
SCWMLS - South Central Wisconsin Multiple Listing Corp. All information deemed reliable but not guaranteed. All properties are subject to prior sale, change or withdrawal. Neither listing broker(s) or information provider(s) shall be responsible for any typographical errors, misinformation, misprints and shall be held totally harmless. Listing(s) information is provided for consumers personal, non-commercial use and may not be used for any purpose other than to identify prospective properties consumers may be interested in purchasing. The data relating to real estate for sale on this website comes in part from the Internet Data Exchange program of the Multiple Listing Service. Real estate listings held by brokerage firms other than 1st Class Real Estate Impact may be marked with the Internet Data Exchange logo and detailed information about those properties will include the name of the listing broker(s) when required by the MLS. Copyright 2026 South Central Wisconsin MLS Corporation All rights reserved.
This information, provided by seller, listing broker, and other parties, may not have been verified.
SCWMLS information is provided exclusively for consumers personal, non-commercial use and that it may not be used for any purpose other than to identify prospective properties consumers may be interested in purchasing.
Last Updated: September 22, 2026 8:32 AM UTC
 Lake Superior Area of REALTORS® All information deemed reliable but not guaranteed. All properties are subject to prior sale, change or withdrawal. Neither listing broker(s) or information provider(s) shall be responsible for any typographical errors, misinformation, misprints and shall be held totally harmless. Listing(s) information is provided for consumer's personal, non-commercial use and may not be used for any purpose other than to identify prospective properties consumers may be interested
 Information should be deemed reliable but not guaranteed, all representations are approximate, and individual verification is recommended. Copyright ©2017 All rights reserved.
 All information deemed reliable but not guaranteed. All properties are subject to prior sale, change or withdrawal. Neither listing broker(s) or information provider(s) shall be responsible for any typographical errors, misinformation, misprints and shall be held totally harmless. Listing(s) information is provided for consumer's personal, non-commercial use and may not be used for any purpose other than to identify prospective properties consumers may be interested in purchasing. The data relating
