








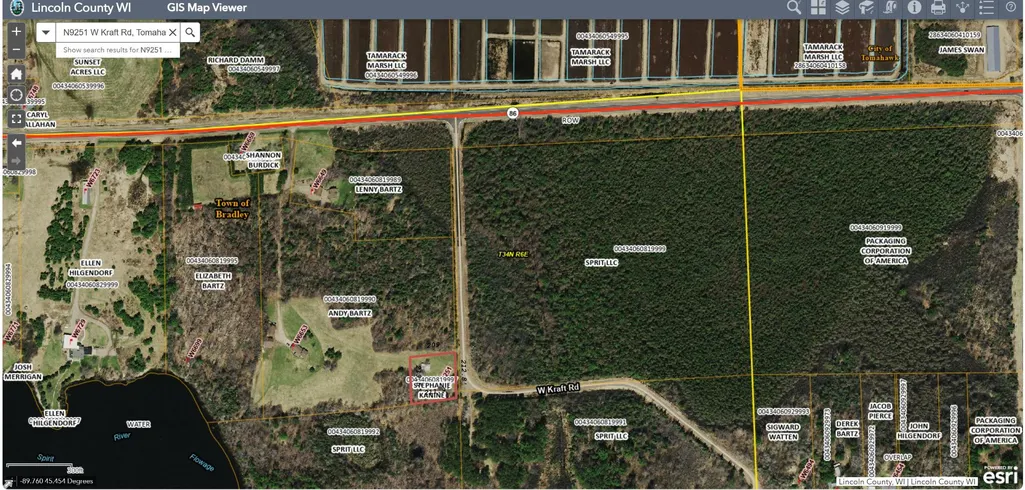
Address
N9251 Kraft Rd, Tomahawk, WI
Price
$ 274,900
Property Attributes
- ID#218348
- TypeSingle Family
- Listing Status ActiveUnderContract
- CountyLincoln
- CityTomahawk
- AreaLI Bradley (Town)
- Zip54487
- Style
- Taxes$ 1754
- Price$ 274,900
- Bedrooms2
- Full Bathrooms1
- Half Bathrooms1
- Sqr Footage1483
- Lot Size1 Acres
Data Source:
Greater Northwoods MLS (GNMLS)
Property Description
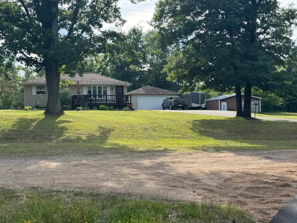
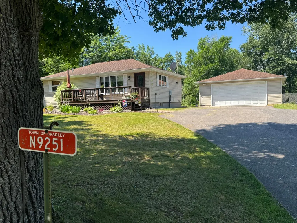
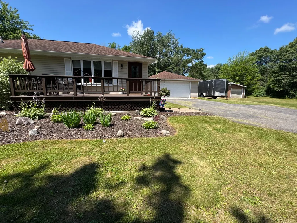
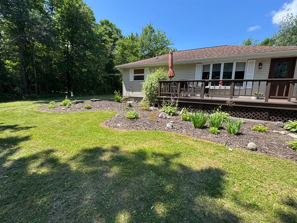
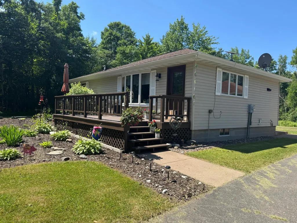
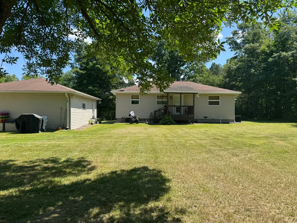
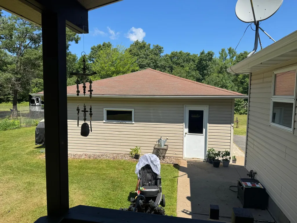
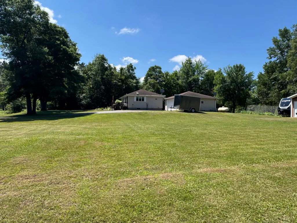
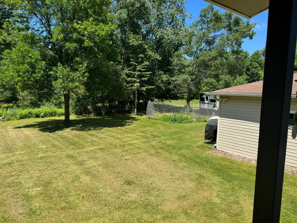
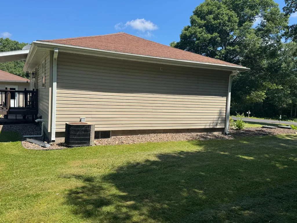
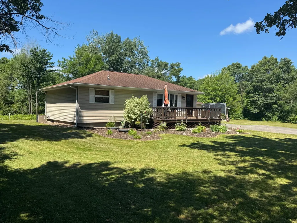
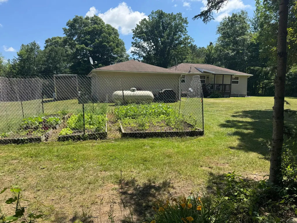
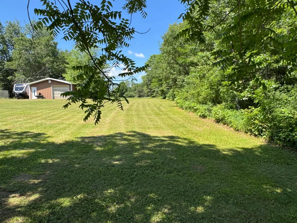
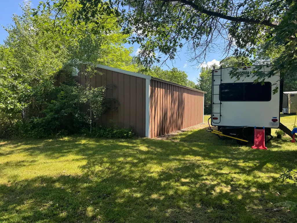
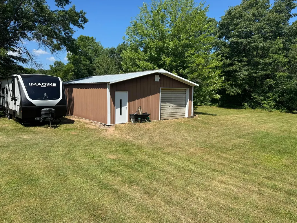
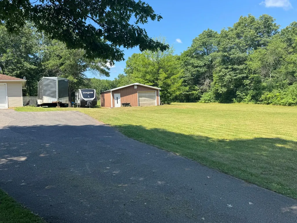
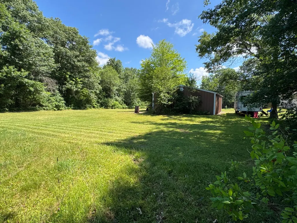
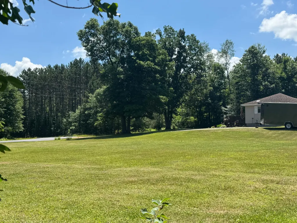
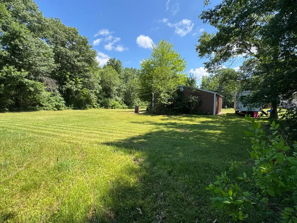
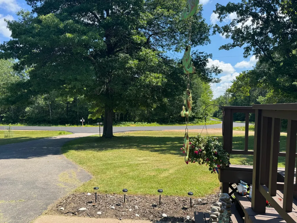
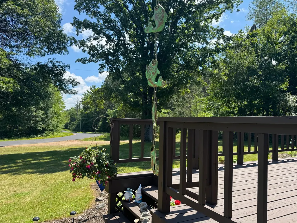
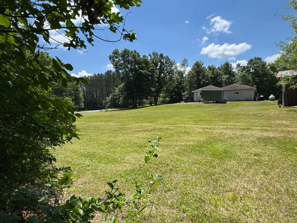
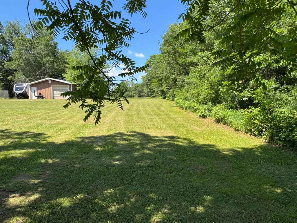
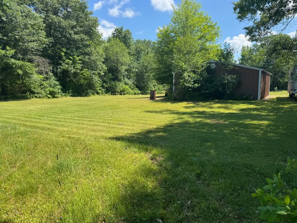
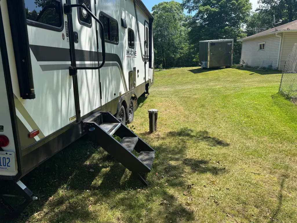
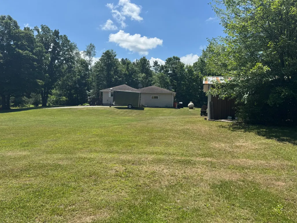
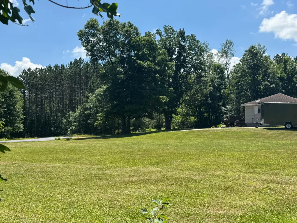
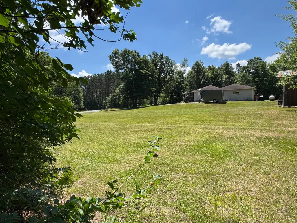
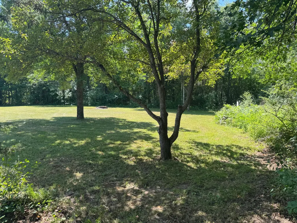
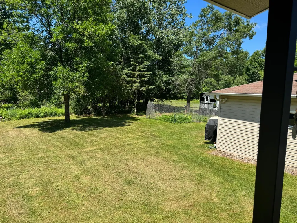
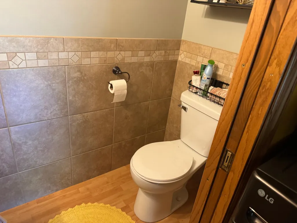
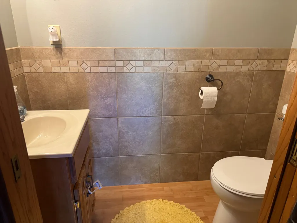
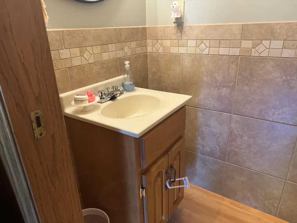
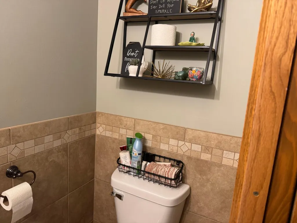
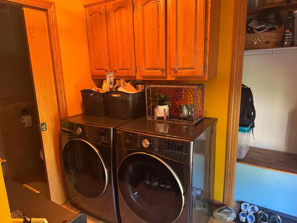
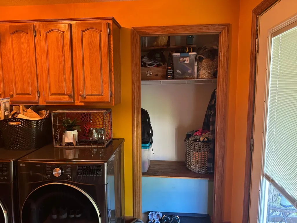
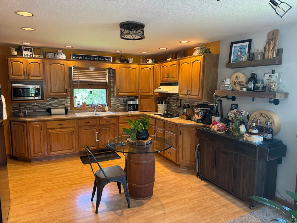
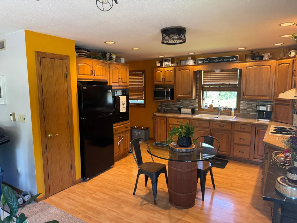
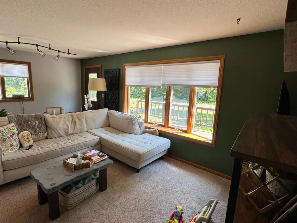
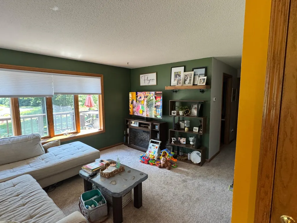
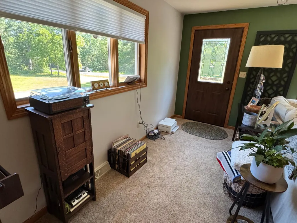
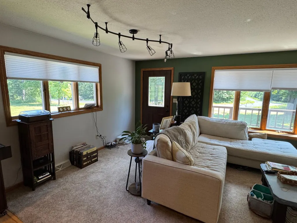
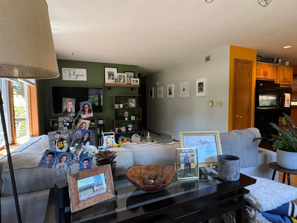
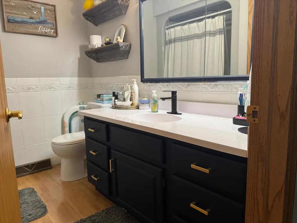
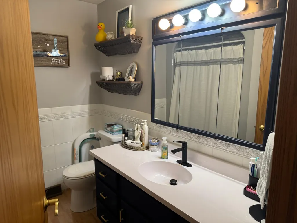
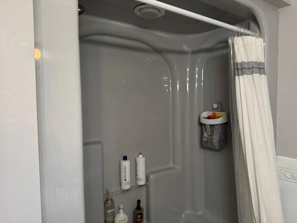
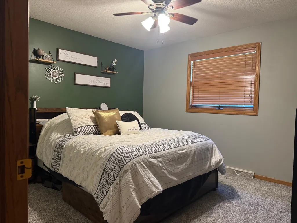
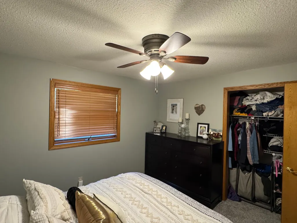
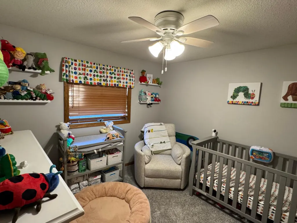
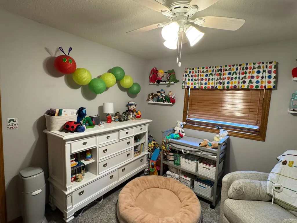
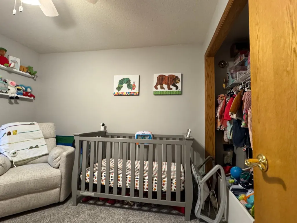
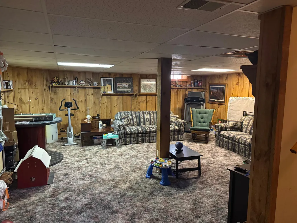
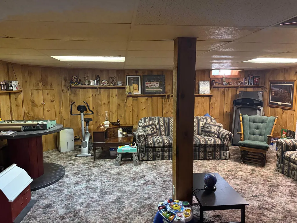
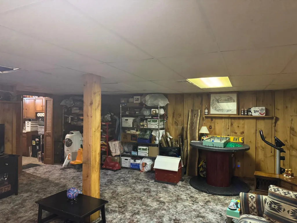
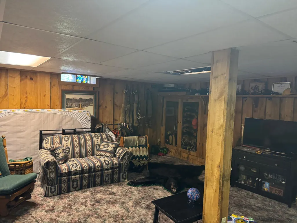
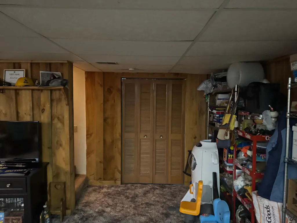
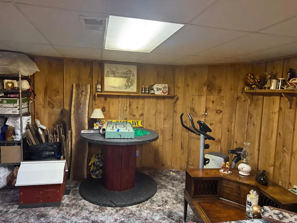
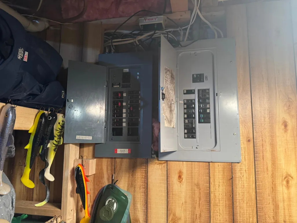
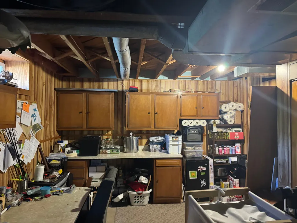
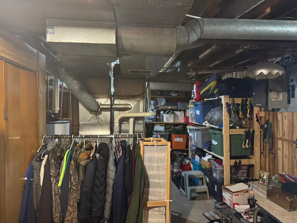
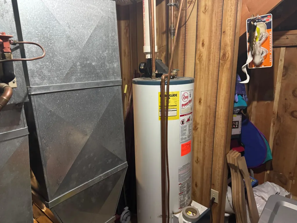
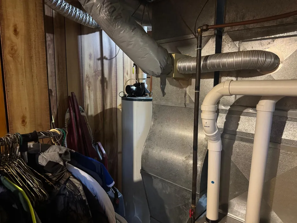
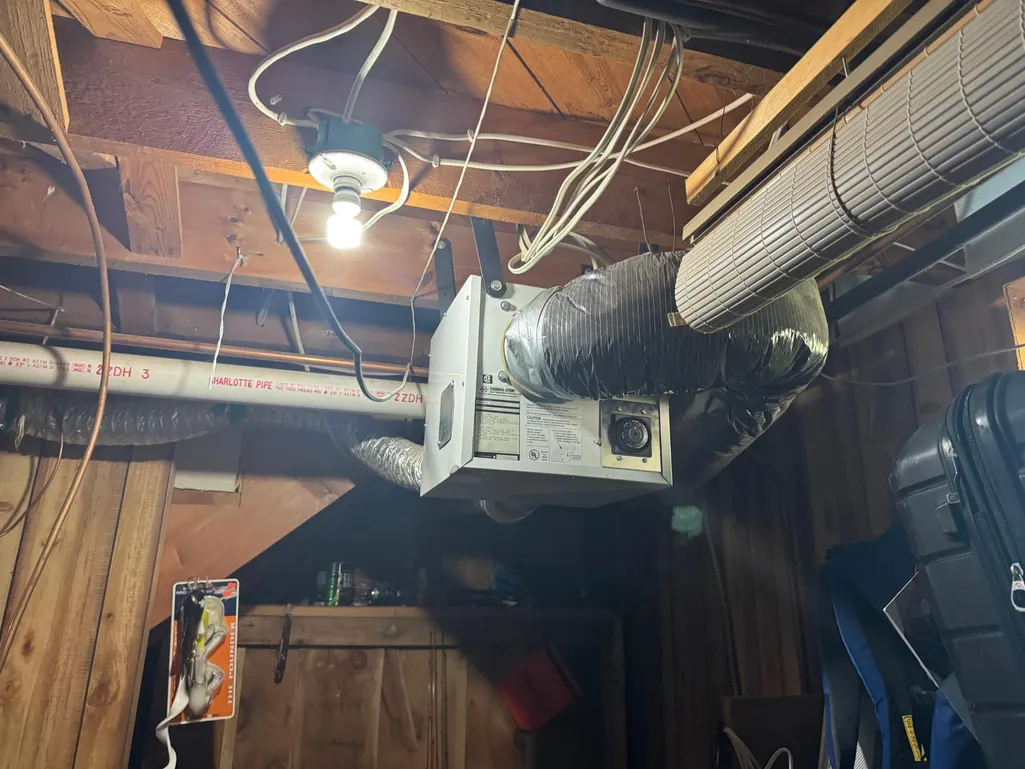
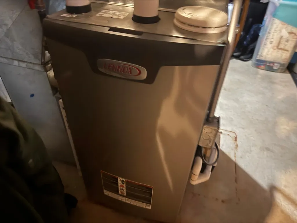
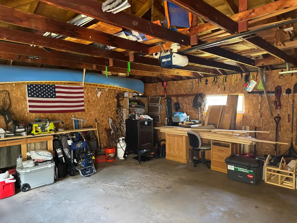
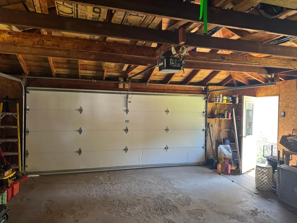
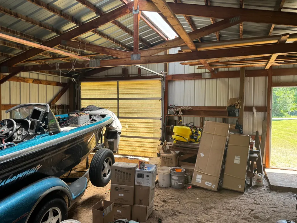
Beautiful 2 bedroom/ 2-bathroom house, on a nicely landscaped & manicured 1 acre lot, the lot has big, beautiful oak trees (N Pin, & burr), an ash tree, 2 flowering crab trees, red maple, 3 black walnut and a few others on the perimeter, it makes for an Awesome combination! lush garden beds on the front side of the home and a fenced in garden area in back. A 24'x24'-2 car detached garage and 26'x36' pole shed for storing the vehicles, mowers, boats, utv's or any toys for its new owner(s). It's a very private setting, really no neighbors in sight, unless when you walk to the back of the property. A paved driveway off the brand-new pavement of W Kraft Rd. will keep your vehicles detail jobs immaculate. A 8'x8' covered entrance on the rear of the home or 22'x10' open sun deck on the front will give you options for any weather conditions. Inside you will find a well taken care of home. Laundry area has overhead cabinets to keep everything out of sight, a Coat closet with built in bench for ease of shoe/ jacket removal as you enter the rear entrance from garage. The nicely laid out kitchen design will be a chef's dream with ease of flow, with stove on one side and cooktop on the other, a nice smaller pantry will be taken full advantage of with overstock items. The generous size Liv. Room and full bath/ half bath, and 2 bedrooms complete the main level. The basement has a huge, finished family room for watching your favorite sporting events. It has a built-in gun cabinet that holds around 7 guns, right next to that is a cabinet with doors for storing all your gun cleaning supplies, bullets, etc. The other section of the unfinished basement sits a gas hot water heater (Rheem) and a forced air Lennox furnace, complete with central air conditioning, whole home humidifier, and a heat recovery system. There're tons of built shelves & cabinets for storing your seasonal or extra items to keep your upstairs nice n tidy! Schedule your showing today! Great Home all around!
| Elementary School | Middle School | High School |
|---|---|---|
| LI Tomahawk Elementary School | LI Tomahawk Middle School | LI Tomahawk High School |
| Price History | |
|---|---|
| 7/7/2026 | Listed $299,900 |
| 7/13/2026 | 3$289,900 |
| 7/21/2026 | 2$284,900 |
| 7/29/2026 | 4$274,900 |
General Features
| Sewer | ConventionalSewer |
|---|---|
| Heating | Propane |
| Utilities | PhoneAvailable |
| Possession | Closing |
| Roof | Composition,Metal,Shingle |
| Appliances | BuiltInOven,Cooktop,ElectricOven,ElectricRange,Microwave,PropaneWaterHeater,Refrigerator |
| Garage Spaces | 2 |
| Patio/Porch Features | Covered,Deck,Open |
| Construction Materials | Asphalt,CompositeSiding,Frame,Concrete |
| Electric | CircuitBreakers |
| Township | LI Bradley (Town) |
| Property Subtype | SingleFamilyResidence |
| Tax Year | 2025 |
| Ownership | Fee Simple |
| County | Lincoln |
| Property Type | Residential |
| Facing Direction | West |
| Garage Y/N | true |
| Full Baths | 1 |
| Status | ActiveUnderContract |
| Directions | From the intersection of County Rd S & Tomahawk Ave Head South on S Tomahawk Ave (WI 86) for 0.9 miles, continue on WI 86 for 1.1 miles, turn Left onto W Kraft Rd. to right at address N9251 W Kraft Rd. Tomahawk WI 54487 |
| ModificationTimestamp | 2026-08-08T01:26:54.223-00:00 |
| High School | LI Tomahawk |
| City | Tomahawk |
| Lot Size Square Feet | 43560 |
| Elementary School | LI Tomahawk |
| Property Attached Y/N | false |
| Tax Annual Amount | 1754 |
| Middle/Junior High School | LI Tomahawk |
| Standard Status | ActiveUnderContract |
| Property Sub Type Additional | SingleFamilyResidence |
| PostalCity | Tomahawk |
| Legal Description | SEC 08-34-06 PRT OF W 1/2 NE 1/4 - CM NE CR - S 86DG 59'41" W 1328.82'- S 00DG 25'29" E 1281.79'- S 21DG 41'08" W 33.90' POB - N 44'57" W |
Interior Features
| Interior Amenities | CeilingFans,MainLevelPrimary |
|---|---|
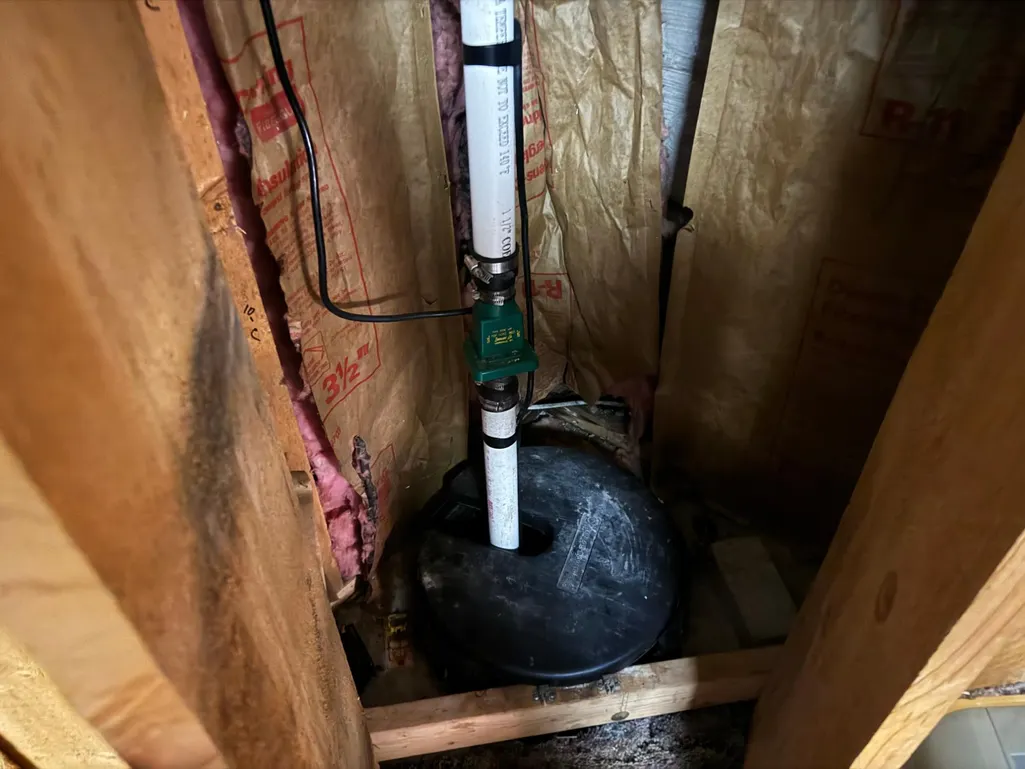
| Basement | Full,Other,PartiallyFinished,SumpPump |
| Flooring | Carpet,Vinyl |
| Fireplace Features | None |
| Basement (Y/N) | true |
| Heating Y/N | true |
| Fireplace Y/N | false |
| Above Grade Finished Area | 975 |
| Half Baths | 1 |
| Laundry Features | MainLevel |
| Total Bedrooms | 2 |
| Below Grade Finished Area | 508 |
| Total Baths | 2 |
Exterior Features
| Exterior Amenities | Deck,Garden,Landscaping,OutBuildings,PropaneTankOwned |
|---|---|
| Parking Features | Garage,TwoCarGarage,Driveway |
| Lot Features | Private,Secluded |
| Water Source | DrilledWell |
| Total Parking | 2 |
| Foundation Details | Block |
| Building Area Total | 1483 |
| Road Surface Type | Paved |
| Waterfront Y/N | false |
| Road Frontage Type | TownRoad |
Amenities
- Foreclosure
- Views
- Short Sale
- New Construction
- Adult 55+
- Lease To Own
- No HOA Fees
- Furnished
- Primary On Main
- Air Conditioning
- Seller Finance
- Green
- Fixer Upper
- Horse
- Golf
- Fireplace
- Deck
- Garage
- Basement
- Pool
Property vs Single Family Average in 54487
Price
Taxes
 The data relating to real estate for sale on this web site comes in part from the Broker Reciprocity Program of the Regional Multiple Listing Service of Minnesota, Inc. Real estate listings held by brokerage firms other than 1st Class Real Estate Impact are marked with the Broker Reciprocity logo or the Broker Reciprocity thumbnail logo (little black
house) and detailed information about them includes the name of the listing brokers.
The data relating to real estate for sale on this web site comes in part from the Broker Reciprocity Program of the Regional Multiple Listing Service of Minnesota, Inc. Real estate listings held by brokerage firms other than 1st Class Real Estate Impact are marked with the Broker Reciprocity logo or the Broker Reciprocity thumbnail logo (little black
house) and detailed information about them includes the name of the listing brokers.
 Metro MLS - Milwaukee Data provided by Metro MLS. All information deemed reliable but not guaranteed. All properties are subject to prior sale, change or withdrawal. Neither listing broker(s) or information provider(s) shall be responsible for any typographical errors, misinformation, misprints and shall be held totally harmless. IDX information is provided exclusively for consumers personal, non-commercial use and that it may not be used for any purpose other than to identify prospective properties consumers may be interested in purchasing. The data relating to real estate for sale on this website comes in part from the Internet Data Exchange program of the Multiple Listing Service. Information is supplied by seller and other third parties and has not been verified. Real estate listings held by brokerage firms other than 1st Class Real Estate Impact may be marked with the Internet Data Exchange logo and detailed information about those properties will include the name of the listing broker(s) when required by the MLS. Copyright ©2026 - Multiple Listing Service, Inc. - All rights reserved.
Last Updated: September 22, 2026 8:32 AM UTC
Metro MLS - Milwaukee Data provided by Metro MLS. All information deemed reliable but not guaranteed. All properties are subject to prior sale, change or withdrawal. Neither listing broker(s) or information provider(s) shall be responsible for any typographical errors, misinformation, misprints and shall be held totally harmless. IDX information is provided exclusively for consumers personal, non-commercial use and that it may not be used for any purpose other than to identify prospective properties consumers may be interested in purchasing. The data relating to real estate for sale on this website comes in part from the Internet Data Exchange program of the Multiple Listing Service. Information is supplied by seller and other third parties and has not been verified. Real estate listings held by brokerage firms other than 1st Class Real Estate Impact may be marked with the Internet Data Exchange logo and detailed information about those properties will include the name of the listing broker(s) when required by the MLS. Copyright ©2026 - Multiple Listing Service, Inc. - All rights reserved.
Last Updated: September 22, 2026 8:32 AM UTC
 Greater Northwoods MLS: Northwoods Association of REALTORS® All information deemed reliable but not guaranteed. All properties are subject to prior sale, change or withdrawal. Neither listing broker(s) or information provider(s) shall be responsible for any typographical errors, misinformation, misprints and shall be held totally harmless. Listing(s) information is provided for consumer's personal, non-commercial use and may not be used for any purpose other than to identify prospective properties
 REALTORS® Association of Northeast Wisconsin All information deemed reliable but not guaranteed. All properties are subject to prior sale, change or withdrawal. Neither listing broker(s), nor 1st Class Real Estate Impact, nor RANWMLS shall be responsible for any typographical errors, misinformation, misprints and shall be held totally harmless. Listing(s) information is provided for consumer's personal, non-commercial use and may not be used for any purpose other than to identify prospective properties consumers may be interested in purchasing. The data relating to real estate for sale on this website comes in part from the Internet Data Exchange program of the Multiple Listing Service. Real estate listings held by brokerage firms other than 1st Class Real Estate Impact may be marked with the Internet Data Exchange logo and detailed information about those properties will include the name of the listing broker(s) when required by the MLS. Copyright ©2026 REALTORS Association of Northeast WI MLS, Inc. All rights reserved. Last Updated: September 22, 2026 8:28 AM UTC
 SCWMLS - South Central Wisconsin Multiple Listing Corp. All information deemed reliable but not guaranteed. All properties are subject to prior sale, change or withdrawal. Neither listing broker(s) or information provider(s) shall be responsible for any typographical errors, misinformation, misprints and shall be held totally harmless. Listing(s) information is provided for consumers personal, non-commercial use and may not be used for any purpose other than to identify prospective properties consumers may be interested in purchasing. The data relating to real estate for sale on this website comes in part from the Internet Data Exchange program of the Multiple Listing Service. Real estate listings held by brokerage firms other than 1st Class Real Estate Impact may be marked with the Internet Data Exchange logo and detailed information about those properties will include the name of the listing broker(s) when required by the MLS. Copyright 2026 South Central Wisconsin MLS Corporation All rights reserved.
This information, provided by seller, listing broker, and other parties, may not have been verified.
SCWMLS information is provided exclusively for consumers personal, non-commercial use and that it may not be used for any purpose other than to identify prospective properties consumers may be interested in purchasing.
Last Updated: September 22, 2026 8:32 AM UTC
SCWMLS - South Central Wisconsin Multiple Listing Corp. All information deemed reliable but not guaranteed. All properties are subject to prior sale, change or withdrawal. Neither listing broker(s) or information provider(s) shall be responsible for any typographical errors, misinformation, misprints and shall be held totally harmless. Listing(s) information is provided for consumers personal, non-commercial use and may not be used for any purpose other than to identify prospective properties consumers may be interested in purchasing. The data relating to real estate for sale on this website comes in part from the Internet Data Exchange program of the Multiple Listing Service. Real estate listings held by brokerage firms other than 1st Class Real Estate Impact may be marked with the Internet Data Exchange logo and detailed information about those properties will include the name of the listing broker(s) when required by the MLS. Copyright 2026 South Central Wisconsin MLS Corporation All rights reserved.
This information, provided by seller, listing broker, and other parties, may not have been verified.
SCWMLS information is provided exclusively for consumers personal, non-commercial use and that it may not be used for any purpose other than to identify prospective properties consumers may be interested in purchasing.
Last Updated: September 22, 2026 8:32 AM UTC
 Lake Superior Area of REALTORS® All information deemed reliable but not guaranteed. All properties are subject to prior sale, change or withdrawal. Neither listing broker(s) or information provider(s) shall be responsible for any typographical errors, misinformation, misprints and shall be held totally harmless. Listing(s) information is provided for consumer's personal, non-commercial use and may not be used for any purpose other than to identify prospective properties consumers may be interested
 Information should be deemed reliable but not guaranteed, all representations are approximate, and individual verification is recommended. Copyright ©2017 All rights reserved.
 All information deemed reliable but not guaranteed. All properties are subject to prior sale, change or withdrawal. Neither listing broker(s) or information provider(s) shall be responsible for any typographical errors, misinformation, misprints and shall be held totally harmless. Listing(s) information is provided for consumer's personal, non-commercial use and may not be used for any purpose other than to identify prospective properties consumers may be interested in purchasing. The data relating
