
Price Reduction - Primary on Main





Address
N12069 Back Bay Cir, Tomahawk, WI
Price
$ 1,188,700
Property Attributes
- ID#218045
- TypeSingle Family
- Listing Status Active
- CountyLincoln
- CityTomahawk
- AreaLI Bradley (Town)
- NeighborhoodEast Bay Estates South
- Zip54487
- Style
- Year Built2023
- Taxes$ 8738
- Price$ 1,188,700
- Bedrooms5
- Full Bathrooms3
- Half Bathrooms2
- Sqr Footage3940
- Lot Size3 Acres
Data Source:
Greater Northwoods MLS (GNMLS)
Property Description
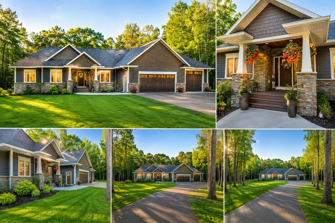
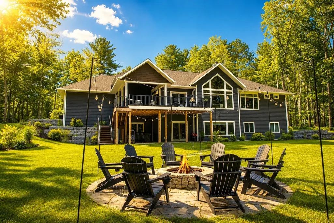
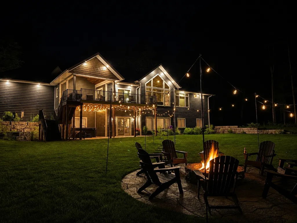
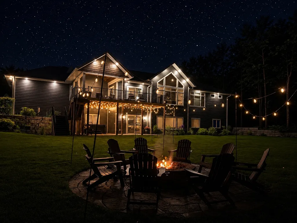
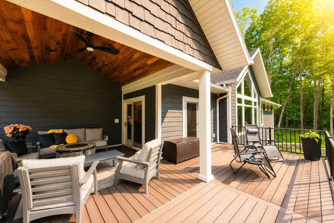
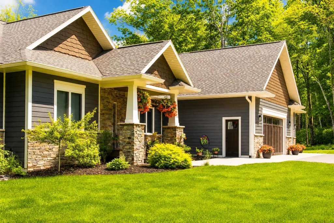
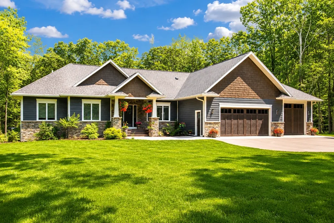
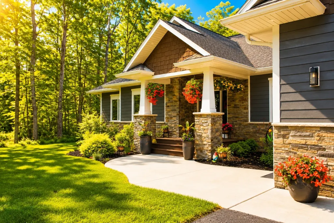
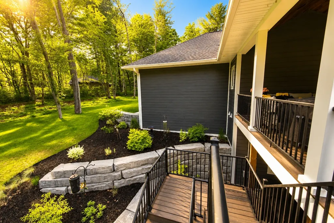
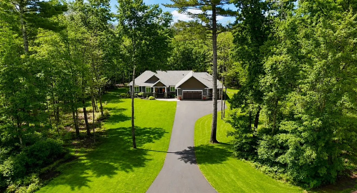
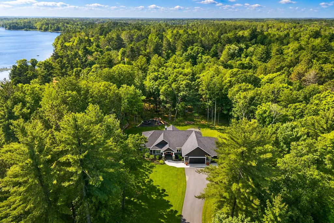
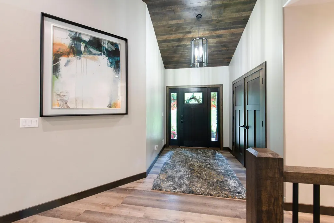
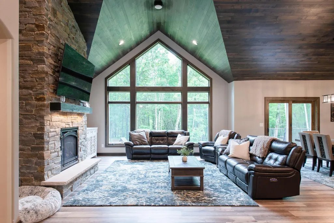
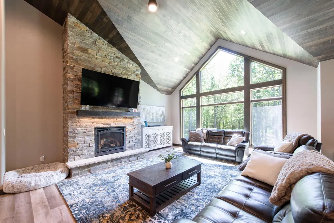
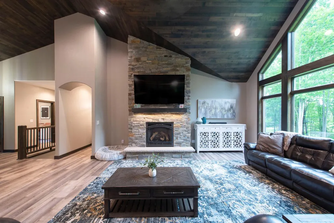
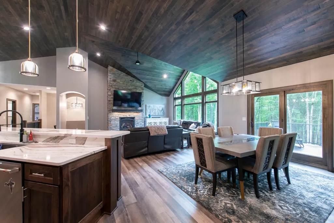
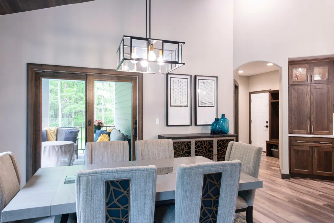
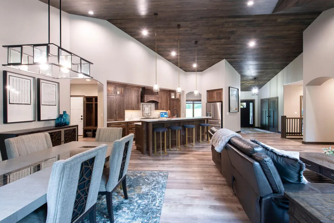
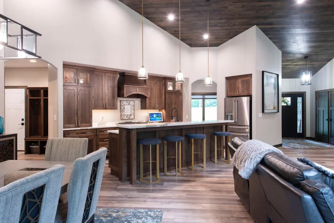
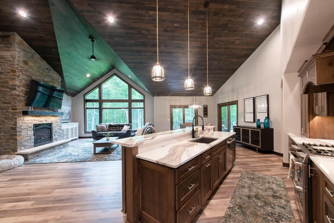
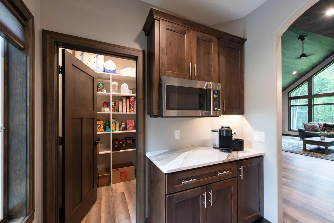
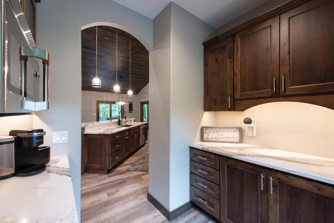
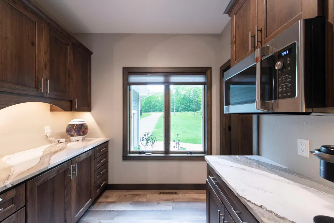
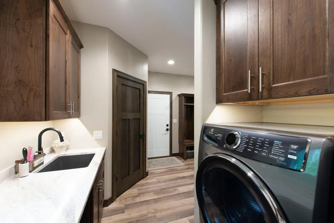
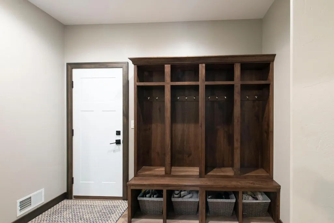
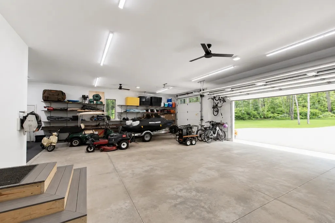
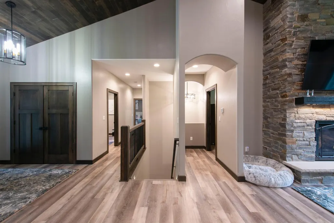
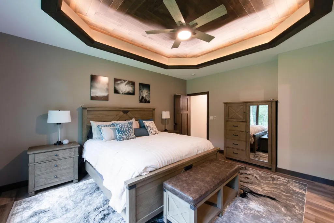
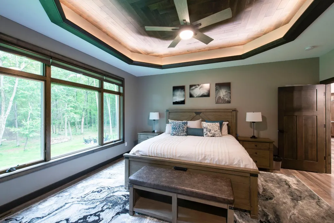
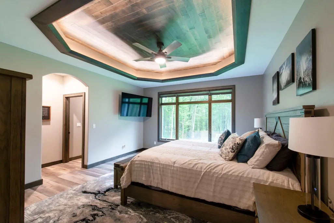
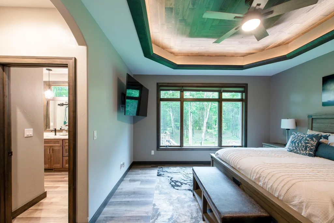
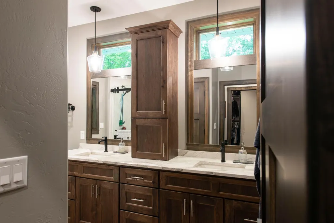
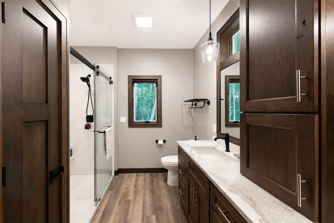
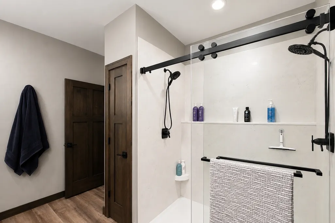
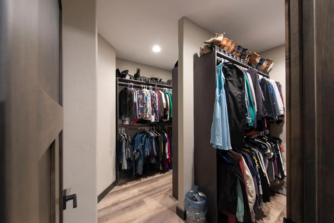
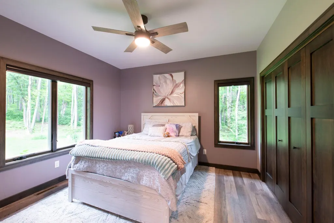
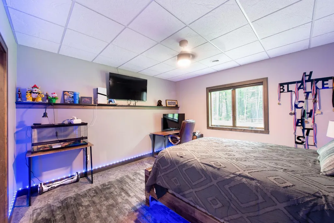
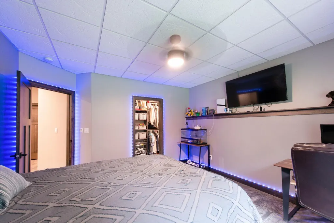
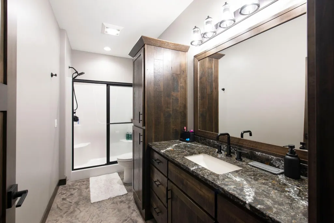
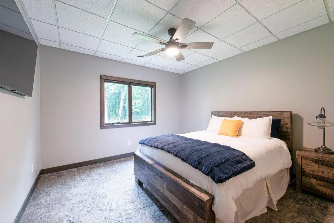
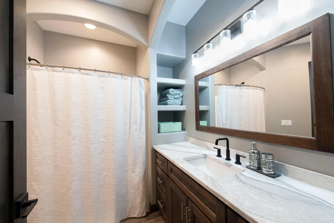
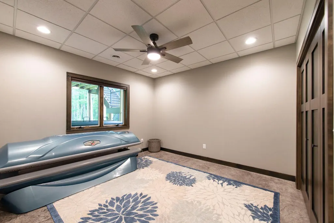
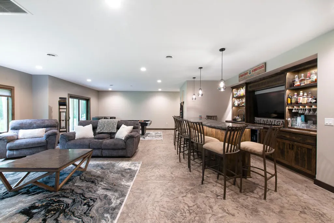
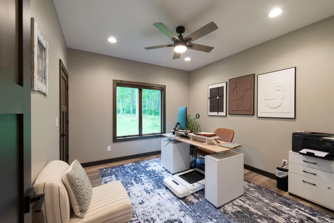
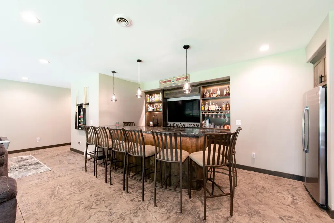
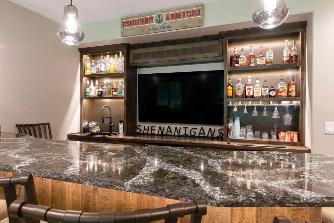
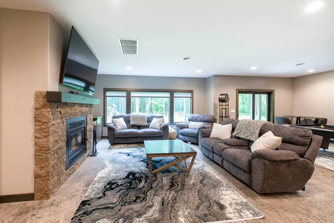
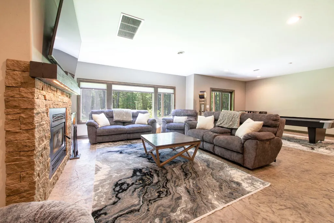
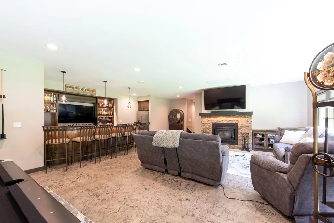
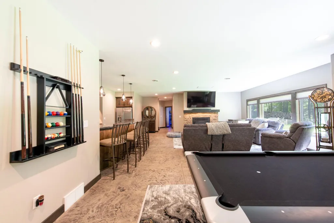
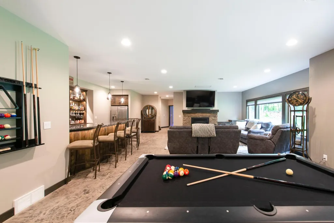
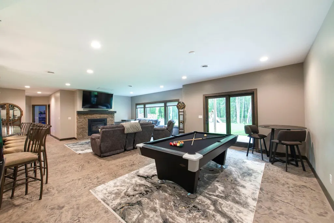
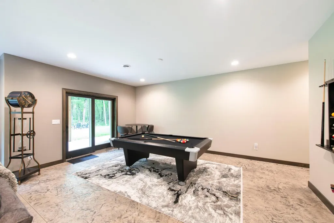
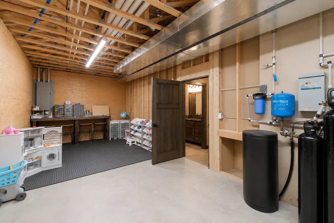
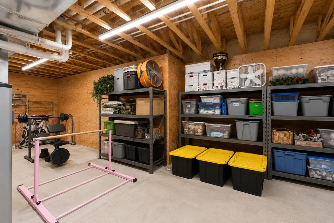
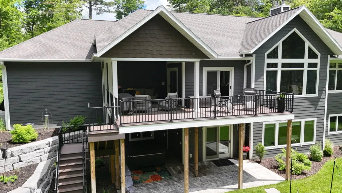
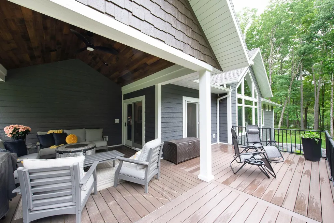
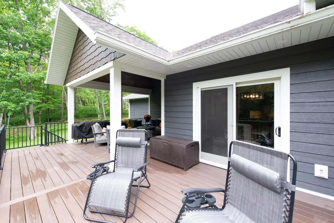
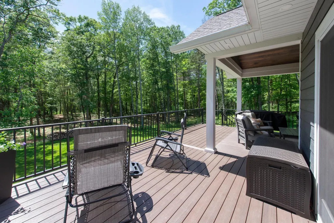
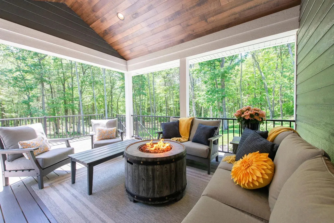
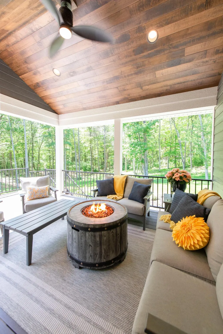
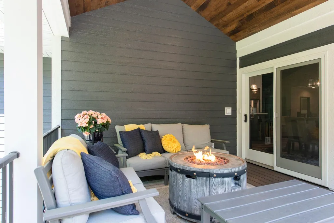
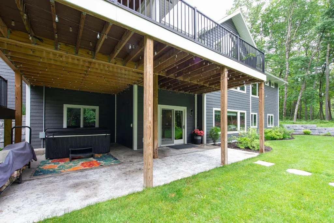
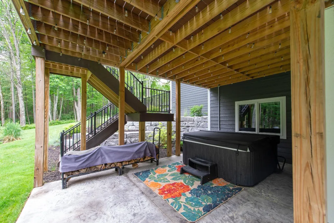
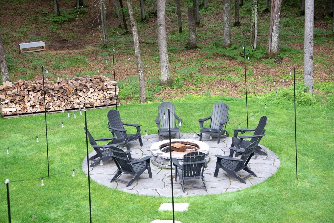
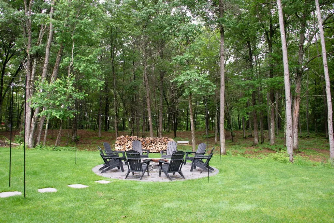
Welcome to your private Northwoods retreat, where luxury, comfort, and year-round recreation come together on beautifully landscaped grounds just minutes from Lake Nokomis. Custom built with nearly 4,000 square feet of thoughtfully designed living space, this exceptional home features six bedrooms, five bathrooms, and quality craftsmanship throughout. Soaring ceilings, abundant natural light, and expansive windows create an atmosphere that is both elegant and inviting. The gourmet kitchen showcases quartz countertops, custom maple cabinetry, a spacious butler's pantry, and seamless flow into the dining and living areas. A gas fireplace anchors the great room, creating the perfect setting for everyday living and entertaining. The primary suite offers a spa-inspired bath with dual shower heads and a large walk-in closet. The walkout lower level is designed for gathering, featuring a spacious family room, custom wet bar, game area, wood-burning fireplace, additional bedrooms, office/flex space, multiple baths, and durable stamped concrete flooring. Premium features include Andersen windows, in-floor heat in the lower level and heated 3+ car garage, plus a dedicated wash station ideal for vehicles, boats, and recreational equipment. Outside, professionally landscaped grounds are enhanced by Rosetta hardscaping, underground irrigation, maintenance-free Trex decking, and a beautifully designed firepit area perfect for relaxing or entertaining. Located just minutes from the Lake Nokomis boat landing, you'll enjoy boating, fishing, watersports, snowmobiling, and direct access to extensive UTV and recreation trails throughout Lincoln and Oneida Counties. Rarely does a property combine luxury finishes, exceptional functionality, and the coveted Northwoods lifestyle so effortlessly. This is more than a home, it's a destination.
| Elementary School | Middle School | High School |
|---|---|---|
| LI Tomahawk Elementary School | LI Tomahawk Middle School | LI Tomahawk High School |
| Price History | |
|---|---|
| 6/23/2026 | Listed $1,350,000 |
| 7/30/2026 | 7$1,259,500 |
| 9/10/2026 | 6$1,188,700 |
General Features
| Sewer | County Septic Maintenance Program - Yes,Conventional Sewer |
|---|---|
| Heating | Forced Air,Natural Gas,Radiant Floor |
| Cooling | Central Air |
| Utilities | Cable Available |
| Possession | Closing |
| Roof | Composition,Shingle |
| Appliances | Double Oven,Gas Water Heater,Microwave,Range,Water Softener,Washer/Dryer |
| Garage Spaces | 3 |
| Patio/Porch Features | Covered,Deck,Open |
| Architectural Style | Contemporary,One Story |
| Construction Materials | Frame |
| Year Built | 2023 |
| Electric | Circuit Breakers |
| Stories Count | 1 |
| Township | LI Bradley (Town) |
| Levels | One |
| Property Subtype | Single Family Residence |
| Tax Year | 2025 |
| Ownership | Fee Simple |
| Community Features | Shopping |
| County | Lincoln |
| Property Type | Residential |
| Attached Garage | true |
| Subdivision Name | East Bay Estates South |
| Garage Y/N | true |
| Full Baths | 3 |
| Status | Active |
| Directions | Hwy 51S to Rt on CTH L to Lft on Heafford Rd to Lft on Honeymoon Rd to Rt on Sunset Dr to Lft on CTH N to Rt on E Bay Ln to Back Bay Cir and N12069 |
| ModificationTimestamp | 2026-09-10T17:01:17.090-00:00 |
| High School | LI Tomahawk |
| City | Tomahawk |
| Zoning Description | Residential |
| Lot Size Square Feet | 150282 |
| Spa Features | Hot Tub |
| Elementary School | LI Tomahawk |
| Property Attached Y/N | false |
| Tax Annual Amount | 8738 |
| Middle/Junior High School | LI Tomahawk |
| Virtual Tour | https://www.zillow.com/view-imx/b1af6fbe-f686-4d0f-bb8e-05f20baf3ff7/?utm_source=captureapp |
| Standard Status | Active |
| Property Sub Type Additional | Single Family Residence |
| PostalCity | Tomahawk |
| Legal Description | SEC 00-00-00 LTS 3 & 4 EAST BAY ESTATES SO |
Interior Features
| Interior Amenities | Wet Bar,Cathedral Ceiling(s),High Ceilings,Hot Tub/Spa,Bath in Primary Bedroom,Main Level Primary,Pantry,Cable TV,Vaulted Ceiling(s),Walk-In Closet(s) |
|---|---|
| Basement | Daylight,Exterior Entry,Egress Windows,Full,Finished,Interior Entry,Walk-Out Access |
| Flooring | Other |
| Total Fireplaces | 2 |
| Fireplace Features | Gas,Multiple,Wood Burning |
| Basement (Y/N) | true |
| Air Conditioning Y/N | true |
| Heating Y/N | true |
| Fireplace Y/N | true |
| Above Grade Finished Area | 2346 |
| Half Baths | 2 |
| Laundry Features | Main Level |
| Total Bedrooms | 5 |
| Below Grade Finished Area | 1594 |
| Total Baths | 5 |
Exterior Features
| Exterior Amenities | Deck,Landscaping |
|---|---|
| Parking Features | Attached,Garage,Heated Garage,Storage |
| Lot Features | Cul-De-Sac,Dead End,Private,Rural Lot,Secluded,Wooded |
| Water Source | Drilled Well |
| Foundation Details | Poured |
| Spa | true |
| Building Area Total | 3940 |
| Road Surface Type | Paved |
| Waterfront Y/N | false |
| Door Features | French Doors |
| Road Frontage Type | Town Road |
Amenities
- Foreclosure
- Views
- Short Sale
- New Construction
- Adult 55+
- Lease To Own
- No HOA Fees
- Furnished
- Primary On Main
- Air Conditioning
- Seller Finance
- Green
- Fixer Upper
- Horse
- Golf
- Fireplace
- Deck
- Garage
- Basement
- Pool
Property vs Single Family Average in 54487
Price
Taxes
Year Built
 The data relating to real estate for sale on this web site comes in part from the Broker Reciprocity Program of the Regional Multiple Listing Service of Minnesota, Inc. Real estate listings held by brokerage firms other than 1st Class Real Estate Impact are marked with the Broker Reciprocity logo or the Broker Reciprocity thumbnail logo (little black
house) and detailed information about them includes the name of the listing brokers.
The data relating to real estate for sale on this web site comes in part from the Broker Reciprocity Program of the Regional Multiple Listing Service of Minnesota, Inc. Real estate listings held by brokerage firms other than 1st Class Real Estate Impact are marked with the Broker Reciprocity logo or the Broker Reciprocity thumbnail logo (little black
house) and detailed information about them includes the name of the listing brokers.
 Metro MLS - Milwaukee Data provided by Metro MLS. All information deemed reliable but not guaranteed. All properties are subject to prior sale, change or withdrawal. Neither listing broker(s) or information provider(s) shall be responsible for any typographical errors, misinformation, misprints and shall be held totally harmless. IDX information is provided exclusively for consumers personal, non-commercial use and that it may not be used for any purpose other than to identify prospective properties consumers may be interested in purchasing. The data relating to real estate for sale on this website comes in part from the Internet Data Exchange program of the Multiple Listing Service. Information is supplied by seller and other third parties and has not been verified. Real estate listings held by brokerage firms other than 1st Class Real Estate Impact may be marked with the Internet Data Exchange logo and detailed information about those properties will include the name of the listing broker(s) when required by the MLS. Copyright ©2026 - Multiple Listing Service, Inc. - All rights reserved.
Last Updated: September 23, 2026 8:25 AM UTC
Metro MLS - Milwaukee Data provided by Metro MLS. All information deemed reliable but not guaranteed. All properties are subject to prior sale, change or withdrawal. Neither listing broker(s) or information provider(s) shall be responsible for any typographical errors, misinformation, misprints and shall be held totally harmless. IDX information is provided exclusively for consumers personal, non-commercial use and that it may not be used for any purpose other than to identify prospective properties consumers may be interested in purchasing. The data relating to real estate for sale on this website comes in part from the Internet Data Exchange program of the Multiple Listing Service. Information is supplied by seller and other third parties and has not been verified. Real estate listings held by brokerage firms other than 1st Class Real Estate Impact may be marked with the Internet Data Exchange logo and detailed information about those properties will include the name of the listing broker(s) when required by the MLS. Copyright ©2026 - Multiple Listing Service, Inc. - All rights reserved.
Last Updated: September 23, 2026 8:25 AM UTC
 Greater Northwoods MLS: Northwoods Association of REALTORS® All information deemed reliable but not guaranteed. All properties are subject to prior sale, change or withdrawal. Neither listing broker(s) or information provider(s) shall be responsible for any typographical errors, misinformation, misprints and shall be held totally harmless. Listing(s) information is provided for consumer's personal, non-commercial use and may not be used for any purpose other than to identify prospective properties
 REALTORS® Association of Northeast Wisconsin All information deemed reliable but not guaranteed. All properties are subject to prior sale, change or withdrawal. Neither listing broker(s), nor 1st Class Real Estate Impact, nor RANWMLS shall be responsible for any typographical errors, misinformation, misprints and shall be held totally harmless. Listing(s) information is provided for consumer's personal, non-commercial use and may not be used for any purpose other than to identify prospective properties consumers may be interested in purchasing. The data relating to real estate for sale on this website comes in part from the Internet Data Exchange program of the Multiple Listing Service. Real estate listings held by brokerage firms other than 1st Class Real Estate Impact may be marked with the Internet Data Exchange logo and detailed information about those properties will include the name of the listing broker(s) when required by the MLS. Copyright ©2026 REALTORS Association of Northeast WI MLS, Inc. All rights reserved. Last Updated: September 23, 2026 8:23 AM UTC
 SCWMLS - South Central Wisconsin Multiple Listing Corp. All information deemed reliable but not guaranteed. All properties are subject to prior sale, change or withdrawal. Neither listing broker(s) or information provider(s) shall be responsible for any typographical errors, misinformation, misprints and shall be held totally harmless. Listing(s) information is provided for consumers personal, non-commercial use and may not be used for any purpose other than to identify prospective properties consumers may be interested in purchasing. The data relating to real estate for sale on this website comes in part from the Internet Data Exchange program of the Multiple Listing Service. Real estate listings held by brokerage firms other than 1st Class Real Estate Impact may be marked with the Internet Data Exchange logo and detailed information about those properties will include the name of the listing broker(s) when required by the MLS. Copyright 2026 South Central Wisconsin MLS Corporation All rights reserved.
This information, provided by seller, listing broker, and other parties, may not have been verified.
SCWMLS information is provided exclusively for consumers personal, non-commercial use and that it may not be used for any purpose other than to identify prospective properties consumers may be interested in purchasing.
Last Updated: September 23, 2026 8:31 AM UTC
SCWMLS - South Central Wisconsin Multiple Listing Corp. All information deemed reliable but not guaranteed. All properties are subject to prior sale, change or withdrawal. Neither listing broker(s) or information provider(s) shall be responsible for any typographical errors, misinformation, misprints and shall be held totally harmless. Listing(s) information is provided for consumers personal, non-commercial use and may not be used for any purpose other than to identify prospective properties consumers may be interested in purchasing. The data relating to real estate for sale on this website comes in part from the Internet Data Exchange program of the Multiple Listing Service. Real estate listings held by brokerage firms other than 1st Class Real Estate Impact may be marked with the Internet Data Exchange logo and detailed information about those properties will include the name of the listing broker(s) when required by the MLS. Copyright 2026 South Central Wisconsin MLS Corporation All rights reserved.
This information, provided by seller, listing broker, and other parties, may not have been verified.
SCWMLS information is provided exclusively for consumers personal, non-commercial use and that it may not be used for any purpose other than to identify prospective properties consumers may be interested in purchasing.
Last Updated: September 23, 2026 8:31 AM UTC
 Lake Superior Area of REALTORS® All information deemed reliable but not guaranteed. All properties are subject to prior sale, change or withdrawal. Neither listing broker(s) or information provider(s) shall be responsible for any typographical errors, misinformation, misprints and shall be held totally harmless. Listing(s) information is provided for consumer's personal, non-commercial use and may not be used for any purpose other than to identify prospective properties consumers may be interested
 Information should be deemed reliable but not guaranteed, all representations are approximate, and individual verification is recommended. Copyright ©2017 All rights reserved.
 All information deemed reliable but not guaranteed. All properties are subject to prior sale, change or withdrawal. Neither listing broker(s) or information provider(s) shall be responsible for any typographical errors, misinformation, misprints and shall be held totally harmless. Listing(s) information is provided for consumer's personal, non-commercial use and may not be used for any purpose other than to identify prospective properties consumers may be interested in purchasing. The data relating
