
Views - Primary on Main



















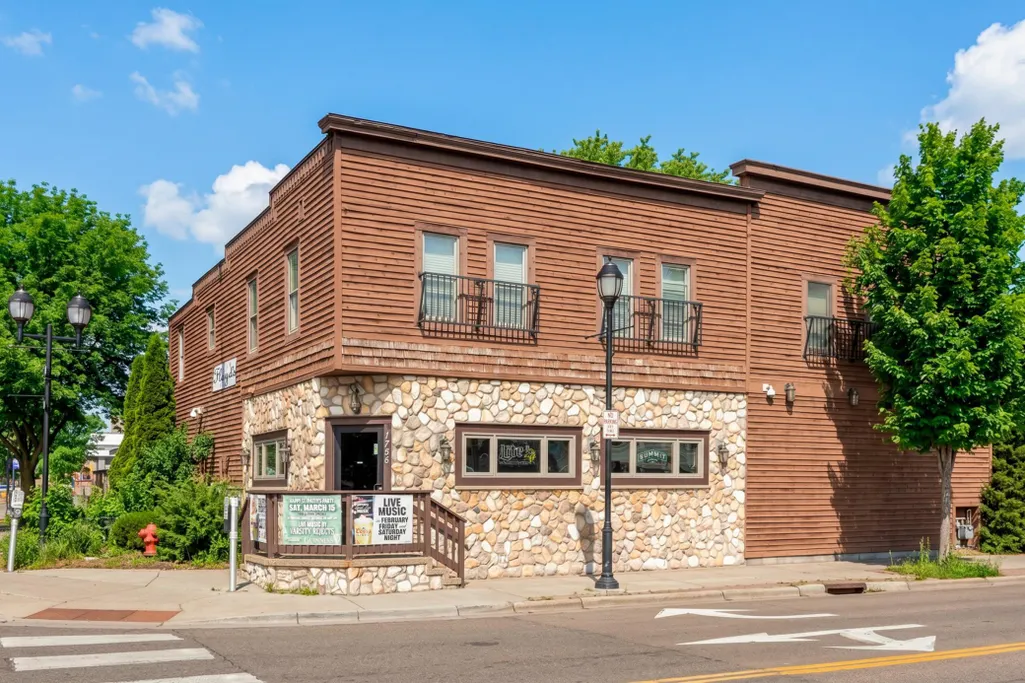

Address
1085 Parkview Lane, Victoria, MN
Price
$ 875,000
Property Attributes
- ID#7142278
- TypeSingle Family
- Listing Status Active
- CountyCARVER
- CityVictoria
- AreaParkview Estates
- NeighborhoodParkview Estates
- Zip55386
- StyleSingle Family
- Year Built2003
- Taxes$ 8882
- Price$ 875,000
- Bedrooms5
- Full Bathrooms3
- Half Bathrooms3
- Sqr Footage5370
- Lot Size0.58 Acres
Data Source:
Northstar MLS (NSTAR)
Property Description
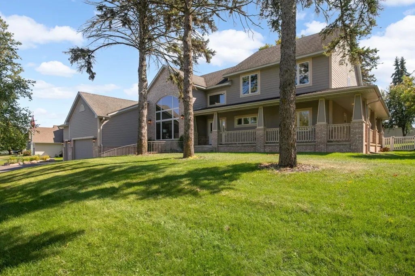
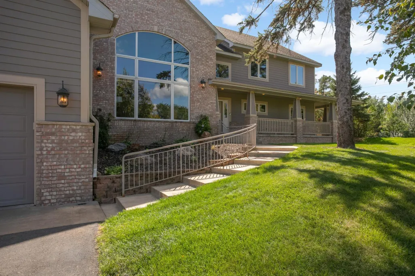
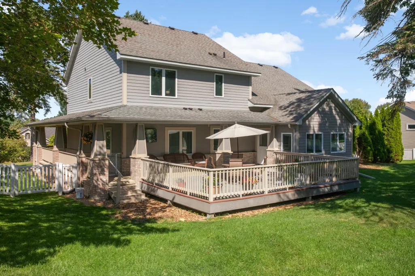
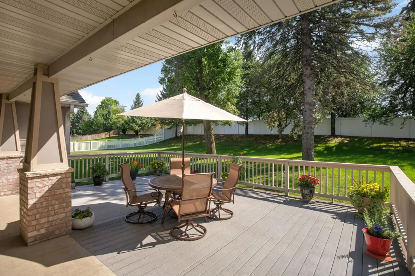
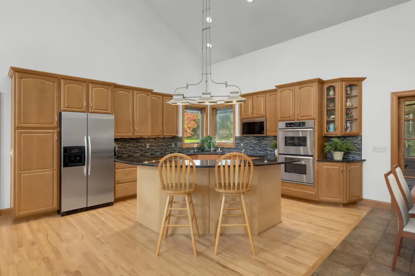
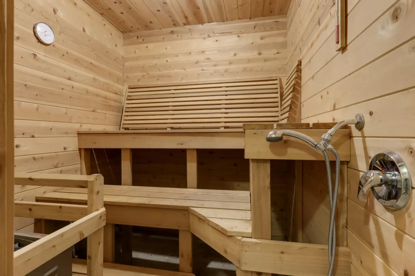
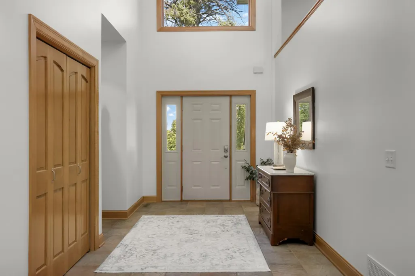
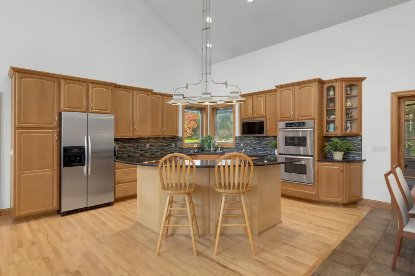
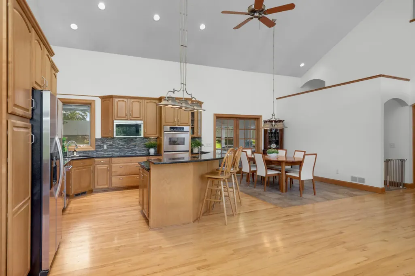
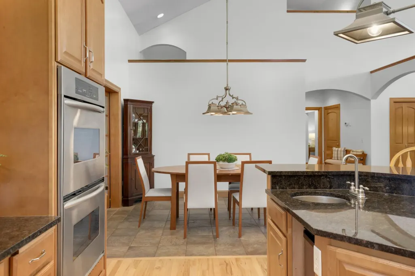
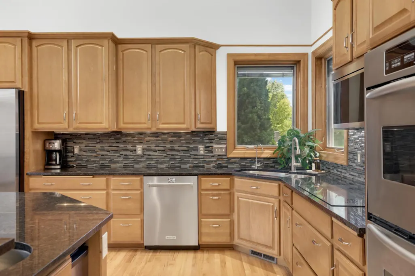
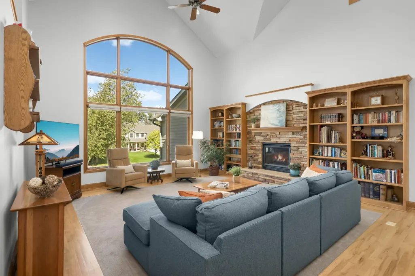
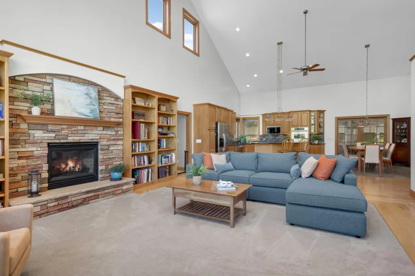
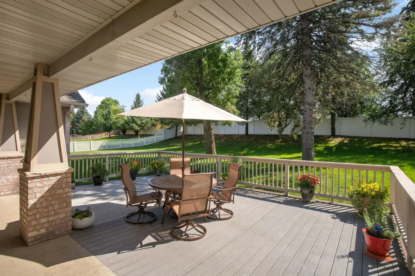
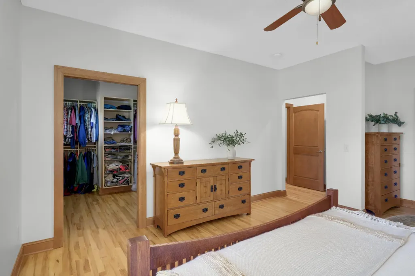
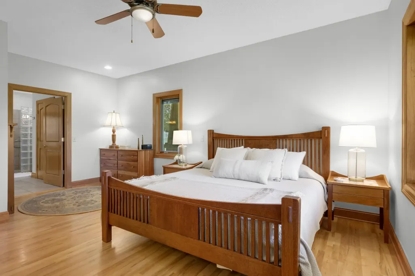
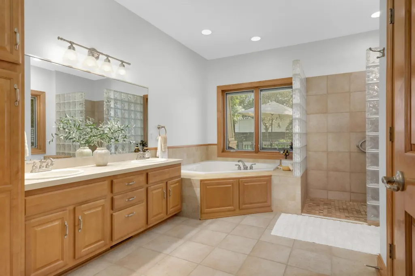
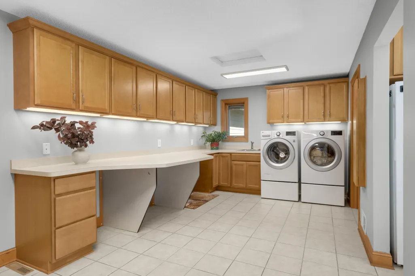
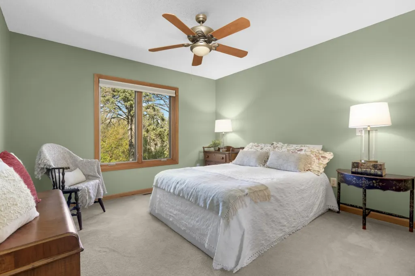
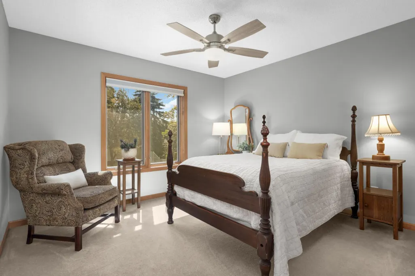
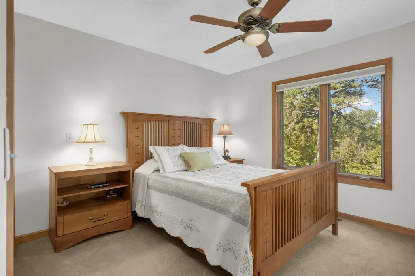
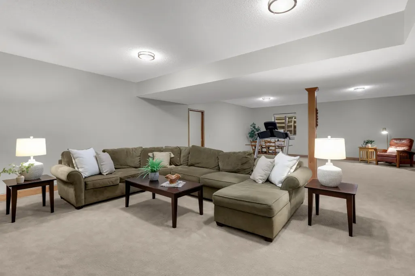
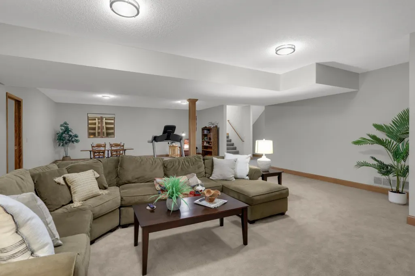
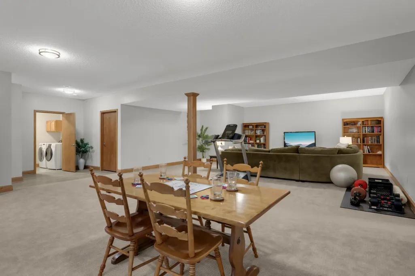
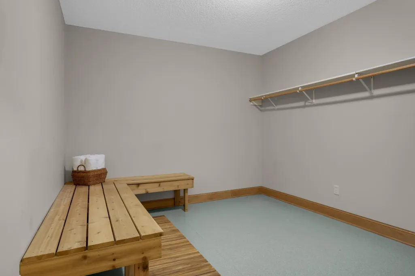
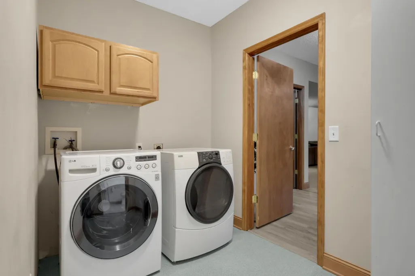
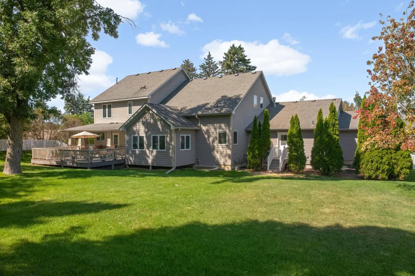
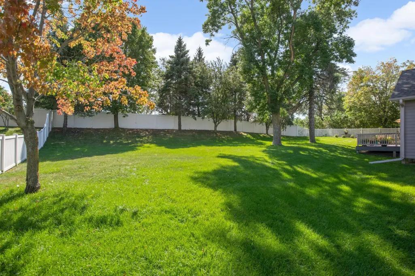
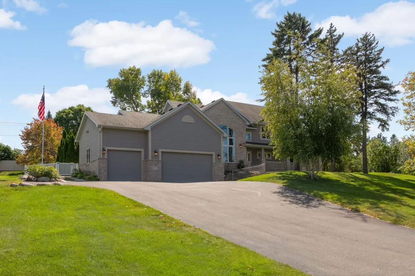
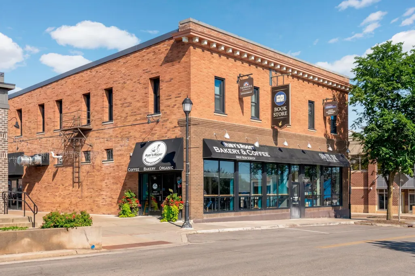
Welcome to 1085 Parkview Lane! Set against a private backdrop on more than half an acre, this exceptional custom-built home offers the rare combination of luxury, space, privacy and thoughtful design all on a quiet dead-end street bordering the Carver Park Reserve. With nearly 5,500 finished square feet, five bedrooms and six baths, this remarkable residence is designed to accommodate everyday living, entertaining and multi-generational needs with ease. From the moment you enter, the quality is unmistakable. Soaring ceilings, expansive windows and beautiful maple hardwood floors create an inviting space while bringing the surrounding natural beauty indoors. The main level centers around an impressive open-concept living area and features a private primary suite designed as a retreat. Enjoy heated tile floors, dual vanities, a whirlpool tub, walk-in massage shower and private water closet, plus a spectacular custom walk-in closet with its own windows. The heart of the home is the gourmet kitchen, featuring dual wall ovens, stainless steel appliances, cooktop range, dishwasher, trash compactor, granite countertops, generous center island and abundant custom maple cabinetry. The adjacent informal dining area makes everyday meals effortless, while the dramatic family room invites you to relax beside the stone-surround gas fireplace framed by floor-to-ceiling built-ins and a wall of windows. A dedicated home office with custom cabinetry provides the perfect work-from-home setting. The spacious laundry/mudroom offers exceptional functionality with direct backyard access, a half bath and large walk-in pantry. Just beyond French doors, the four-season porch provides a peaceful place to enjoy the views year-round and opens to the expansive deck, secluded patio and fenced backyard creating an ideal setting for summer gatherings or quiet evenings outdoors. Upstairs, an open landing overlooks the main level and leads to three generously sized bedrooms and two bathrooms. The lower level expands the possibilities even further with a generous sized bedroom, bathroom, additional laundry, a sauna and exercise area, and expansive great room. Whether you're looking for room to grow, space for extended family, dedicated areas for work and wellness, or simply a home that feels like a private retreat, this property delivers. Located in the award-winning Eastern Carver County School District, you'll enjoy a peaceful setting while remaining close to shopping, restaurants, the Arboretum and countless area amenities. A rare opportunity to own a truly special custom home where exceptional craftsmanship, generous living spaces and a beautiful natural setting come together.
| Price History | |
|---|---|
| 9/13/2026 | Listed $875,000 |
General Features
| Living Area | 5370 |
|---|---|
| Sewer | City Sewer/Connected |
| Heating | Forced Air |
| Cooling | Central Air |
| Roof | Age Over 8 Years |
| Appliances | Air-To-Air Exchanger,Central Vacuum,Cooktop,Dishwasher,Disposal,Dryer,Exhaust Fan,Humidifier,Gas Water Heater,Microwave,Range,Refrigerator,Stainless Steel Appliances,Washer,Water Softener Owned |
| Garage Spaces | 3 |
| Year Built | 2003 |
| Electric | 200+ Amp Service |
| Levels | Two |
| Property Subtype | Single Family |
| Tax Year | 2025 |
| Accessibility | None |
| County | Carver |
| New Construction | No |
| Property Type | Residential |
| HOA | No |
| Contingency | None |
| Subdivision Name | Parkview Estates |
| Full Baths | 2 |
| Directions | Hwy 5 to Park Dr to Parkview Lane. |
| City | Victoria |
| High School District | Eastern Carver County Schools |
| Zoning Description | Residential-Single Family |
| Lot Size Units | Acres |
| Property Attached Y/N | No |
| Land Lease Y/N | No |
| Tax Annual Amount | 8882 |
| Additional Parcels Y/N | No |
| Standard Status | Active |
| Lender Owned | No |
| Amenities Unit | Ceiling Fan(s),Deck,Exercise Room,French Doors,Hardwood Floors,Kitchen Center Island,Kitchen Window,Primary Bedroom Walk-In Closet,Main Floor Primary Bedroom,Natural Woodwork,Paneled Doors,Porch,Saun |
| PostalCity | Victoria |
Interior Features
| Basement | Drain Tiled,Egress Window(s),Finished,Sump Pump,Tile Shower |
|---|---|
| Total Fireplaces | 1 |
| Basement (Y/N) | Yes |
| Fireplace Y/N | Yes |
| Above Grade Finished Area | 3306 |
| Half Baths | 3 |
| 3/4 Baths | 1 |
| Total Bedrooms | 5 |
| Below Grade Finished Area | 2064 |
| Total Baths | 6 |
| Bath Desc | 3/4 Basement,Full Primary,Private Primary,Main Floor 1/2 Bath,Upper Level 1/2 Bath,Upper Level Full Bath |
| Fuel | Natural Gas |
| Garage Dimensions | 27x32 |
| Garage Square Feet | 864 |
Exterior Features
| Fencing | Privacy,Vinyl |
|---|---|
| Parking Features | Attached Garage,Asphalt,Heated Garage |
| Water Source | City Water/Connected |
| Lot Size Area | 0.58 |
| Building Area Total | 5620 |
| Lot Dimensions | 106x205x131x215 |
| Waterfront Y/N | No |
| Foundation Area | 2456 |
| Road Frontage Type | City Street |
Amenities
- Foreclosure
- Views
- Short Sale
- New Construction
- Adult 55+
- Lease To Own
- No HOA Fees
- Furnished
- Primary On Main
- Air Conditioning
- Seller Finance
- Green
- Fixer Upper
- Horse
- Golf
- Fireplace
- Deck
- Garage
- Basement
- Pool
Property vs Single Family Average in 55386
Price
Taxes
Year Built
Visits

 Metro MLS - Milwaukee Data provided by Metro MLS. All information deemed reliable but not guaranteed. All properties are subject to prior sale, change or withdrawal. Neither listing broker(s) or information provider(s) shall be responsible for any typographical errors, misinformation, misprints and shall be held totally harmless. IDX information is provided exclusively for consumers personal, non-commercial use and that it may not be used for any purpose other than to identify prospective properties consumers may be interested in purchasing. The data relating to real estate for sale on this website comes in part from the Internet Data Exchange program of the Multiple Listing Service. Information is supplied by seller and other third parties and has not been verified. Real estate listings held by brokerage firms other than 1st Class Real Estate Impact may be marked with the Internet Data Exchange logo and detailed information about those properties will include the name of the listing broker(s) when required by the MLS. Copyright ©2026 - Multiple Listing Service, Inc. - All rights reserved.
Last Updated: September 22, 2026 8:32 AM UTC
Metro MLS - Milwaukee Data provided by Metro MLS. All information deemed reliable but not guaranteed. All properties are subject to prior sale, change or withdrawal. Neither listing broker(s) or information provider(s) shall be responsible for any typographical errors, misinformation, misprints and shall be held totally harmless. IDX information is provided exclusively for consumers personal, non-commercial use and that it may not be used for any purpose other than to identify prospective properties consumers may be interested in purchasing. The data relating to real estate for sale on this website comes in part from the Internet Data Exchange program of the Multiple Listing Service. Information is supplied by seller and other third parties and has not been verified. Real estate listings held by brokerage firms other than 1st Class Real Estate Impact may be marked with the Internet Data Exchange logo and detailed information about those properties will include the name of the listing broker(s) when required by the MLS. Copyright ©2026 - Multiple Listing Service, Inc. - All rights reserved.
Last Updated: September 22, 2026 8:32 AM UTC
 Greater Northwoods MLS: Northwoods Association of REALTORS® All information deemed reliable but not guaranteed. All properties are subject to prior sale, change or withdrawal. Neither listing broker(s) or information provider(s) shall be responsible for any typographical errors, misinformation, misprints and shall be held totally harmless. Listing(s) information is provided for consumer's personal, non-commercial use and may not be used for any purpose other than to identify prospective properties
 REALTORS® Association of Northeast Wisconsin All information deemed reliable but not guaranteed. All properties are subject to prior sale, change or withdrawal. Neither listing broker(s), nor 1st Class Real Estate Impact, nor RANWMLS shall be responsible for any typographical errors, misinformation, misprints and shall be held totally harmless. Listing(s) information is provided for consumer's personal, non-commercial use and may not be used for any purpose other than to identify prospective properties consumers may be interested in purchasing. The data relating to real estate for sale on this website comes in part from the Internet Data Exchange program of the Multiple Listing Service. Real estate listings held by brokerage firms other than 1st Class Real Estate Impact may be marked with the Internet Data Exchange logo and detailed information about those properties will include the name of the listing broker(s) when required by the MLS. Copyright ©2026 REALTORS Association of Northeast WI MLS, Inc. All rights reserved. Last Updated: September 22, 2026 8:28 AM UTC
 SCWMLS - South Central Wisconsin Multiple Listing Corp. All information deemed reliable but not guaranteed. All properties are subject to prior sale, change or withdrawal. Neither listing broker(s) or information provider(s) shall be responsible for any typographical errors, misinformation, misprints and shall be held totally harmless. Listing(s) information is provided for consumers personal, non-commercial use and may not be used for any purpose other than to identify prospective properties consumers may be interested in purchasing. The data relating to real estate for sale on this website comes in part from the Internet Data Exchange program of the Multiple Listing Service. Real estate listings held by brokerage firms other than 1st Class Real Estate Impact may be marked with the Internet Data Exchange logo and detailed information about those properties will include the name of the listing broker(s) when required by the MLS. Copyright 2026 South Central Wisconsin MLS Corporation All rights reserved.
This information, provided by seller, listing broker, and other parties, may not have been verified.
SCWMLS information is provided exclusively for consumers personal, non-commercial use and that it may not be used for any purpose other than to identify prospective properties consumers may be interested in purchasing.
Last Updated: September 22, 2026 8:32 AM UTC
SCWMLS - South Central Wisconsin Multiple Listing Corp. All information deemed reliable but not guaranteed. All properties are subject to prior sale, change or withdrawal. Neither listing broker(s) or information provider(s) shall be responsible for any typographical errors, misinformation, misprints and shall be held totally harmless. Listing(s) information is provided for consumers personal, non-commercial use and may not be used for any purpose other than to identify prospective properties consumers may be interested in purchasing. The data relating to real estate for sale on this website comes in part from the Internet Data Exchange program of the Multiple Listing Service. Real estate listings held by brokerage firms other than 1st Class Real Estate Impact may be marked with the Internet Data Exchange logo and detailed information about those properties will include the name of the listing broker(s) when required by the MLS. Copyright 2026 South Central Wisconsin MLS Corporation All rights reserved.
This information, provided by seller, listing broker, and other parties, may not have been verified.
SCWMLS information is provided exclusively for consumers personal, non-commercial use and that it may not be used for any purpose other than to identify prospective properties consumers may be interested in purchasing.
Last Updated: September 22, 2026 8:32 AM UTC
 Lake Superior Area of REALTORS® All information deemed reliable but not guaranteed. All properties are subject to prior sale, change or withdrawal. Neither listing broker(s) or information provider(s) shall be responsible for any typographical errors, misinformation, misprints and shall be held totally harmless. Listing(s) information is provided for consumer's personal, non-commercial use and may not be used for any purpose other than to identify prospective properties consumers may be interested
 Information should be deemed reliable but not guaranteed, all representations are approximate, and individual verification is recommended. Copyright ©2017 All rights reserved.
 All information deemed reliable but not guaranteed. All properties are subject to prior sale, change or withdrawal. Neither listing broker(s) or information provider(s) shall be responsible for any typographical errors, misinformation, misprints and shall be held totally harmless. Listing(s) information is provided for consumer's personal, non-commercial use and may not be used for any purpose other than to identify prospective properties consumers may be interested in purchasing. The data relating
